


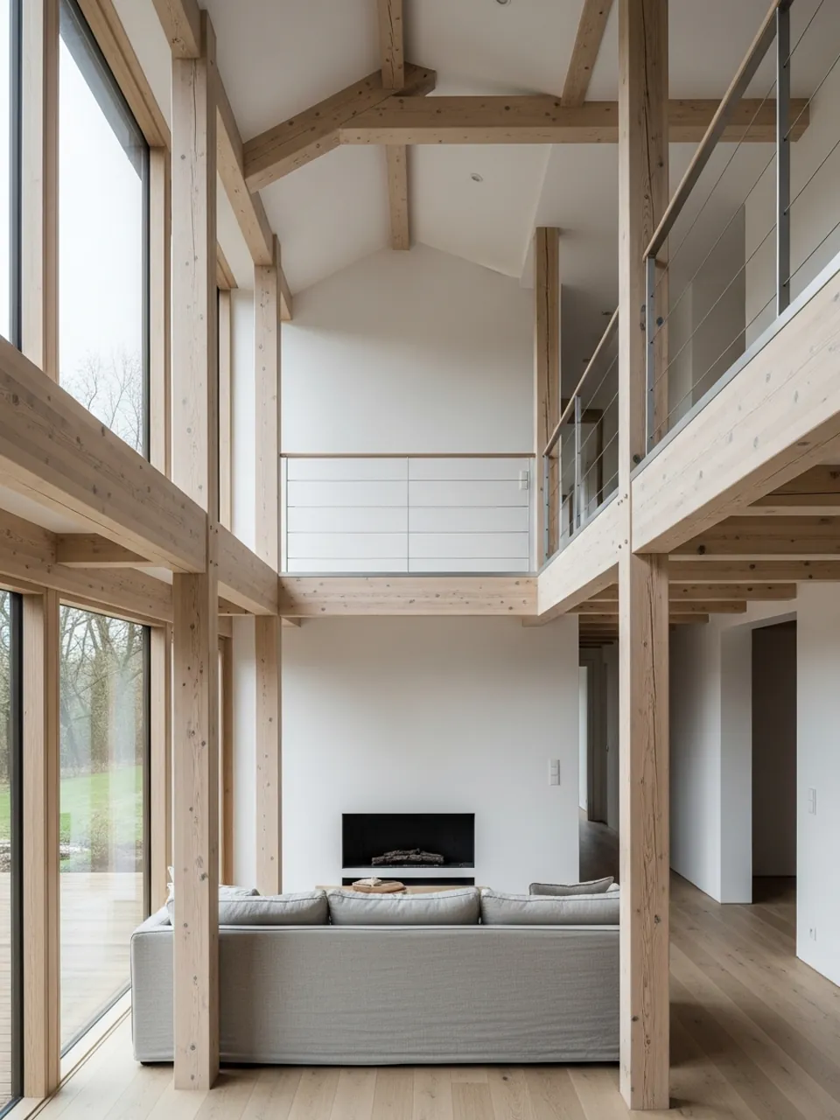
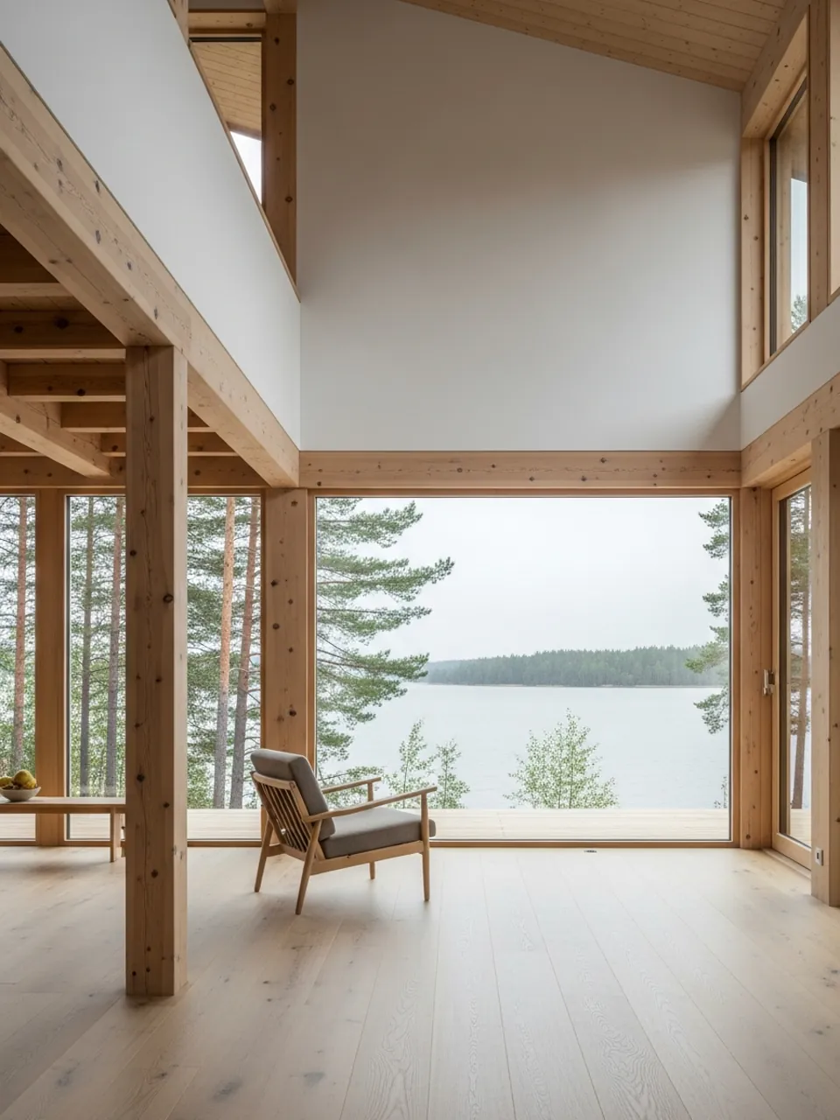
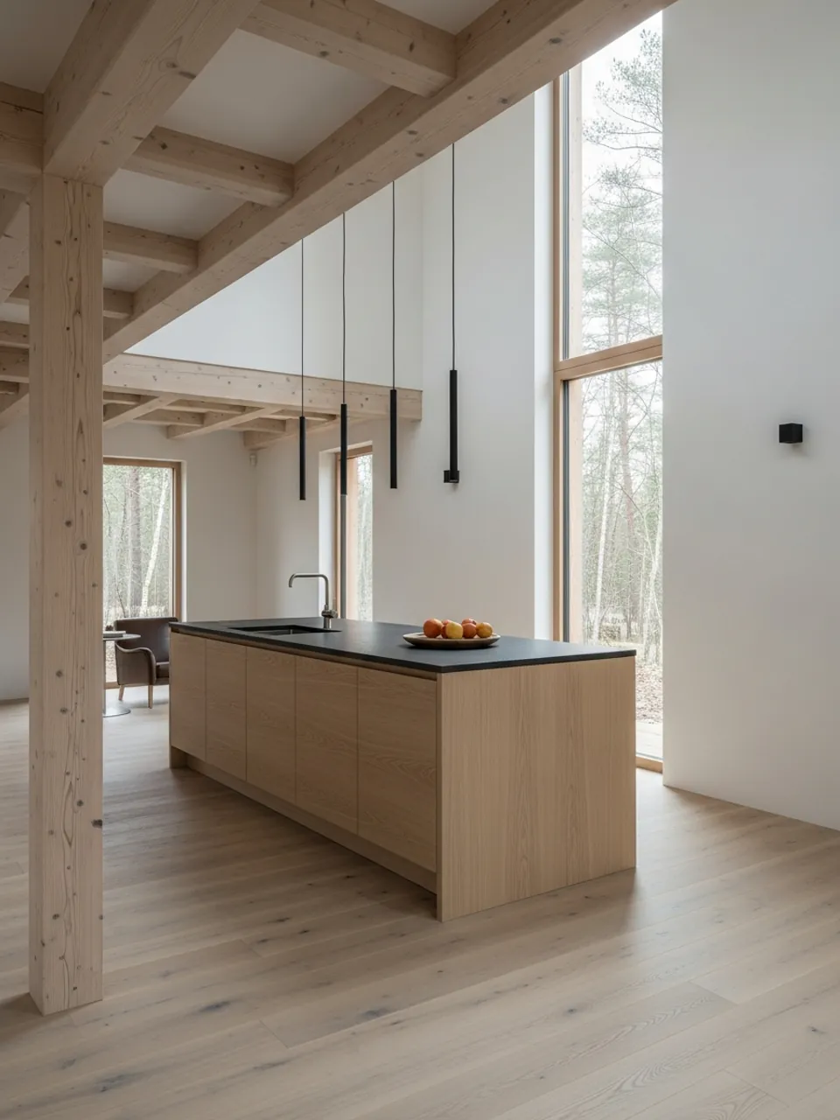
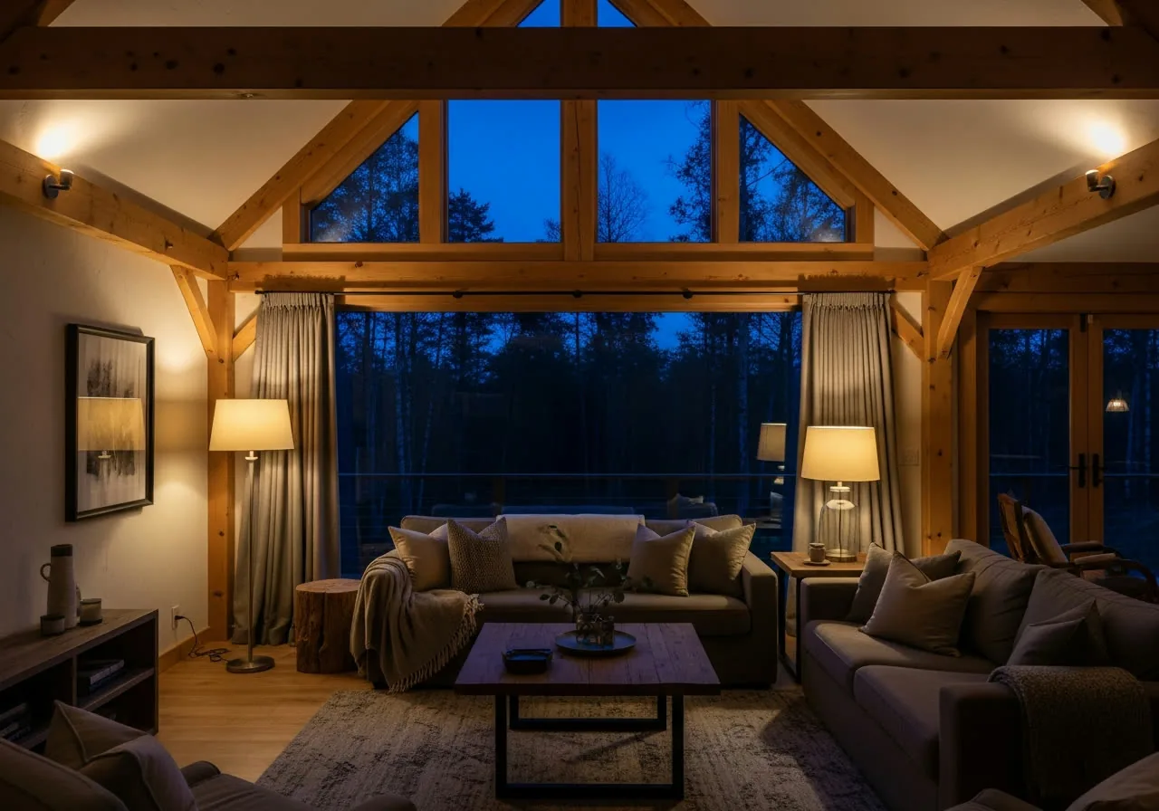
Double-height room
9 designs
Glulam timber homes · since 2009
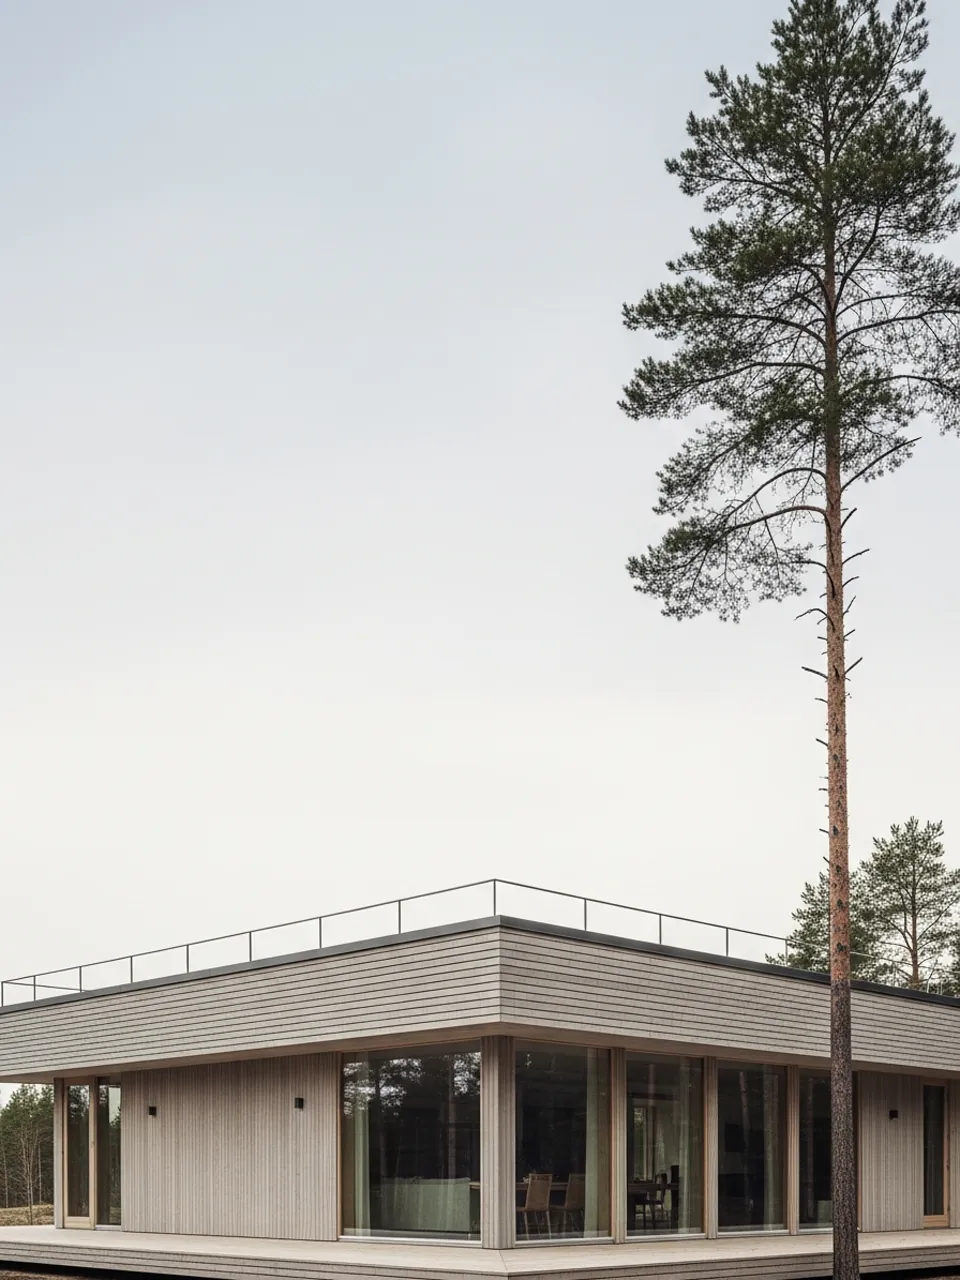
One long volume, glazed for the whole length of the living room. Our own glulam production, a price fixed in the contract, and one person accountable from first sketch to keys.
The estimate is free and commits you to nothing. We reply within 15 minutes.
We glue and cut the beams ourselves — no middlemen, and nobody else's idea of quality inside your walls.
Not a line in a brochure but a clause of its own, covering the glulam load-bearing structure.
Costed from the specification down to the dollar. The price does not creep during the build — that is in writing.
Scheduled visits and adjustments for the first three years. After that, whenever you call, with no end date.
01 Format
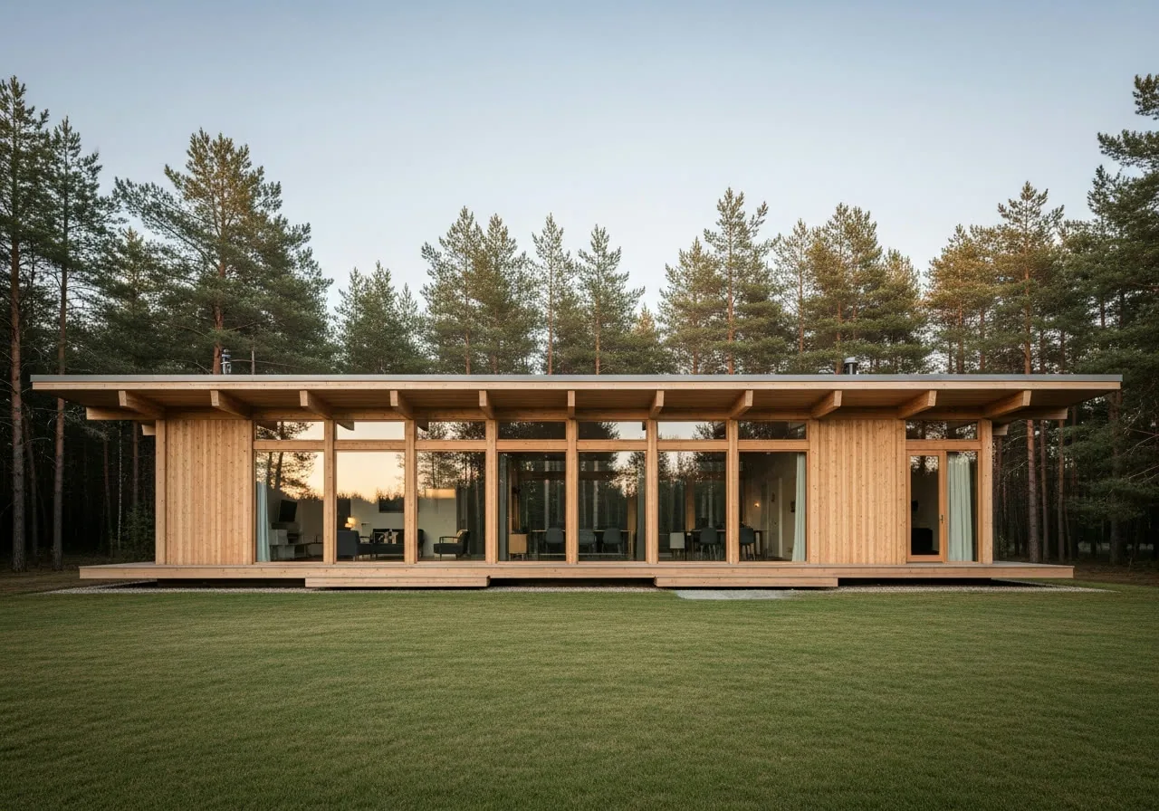
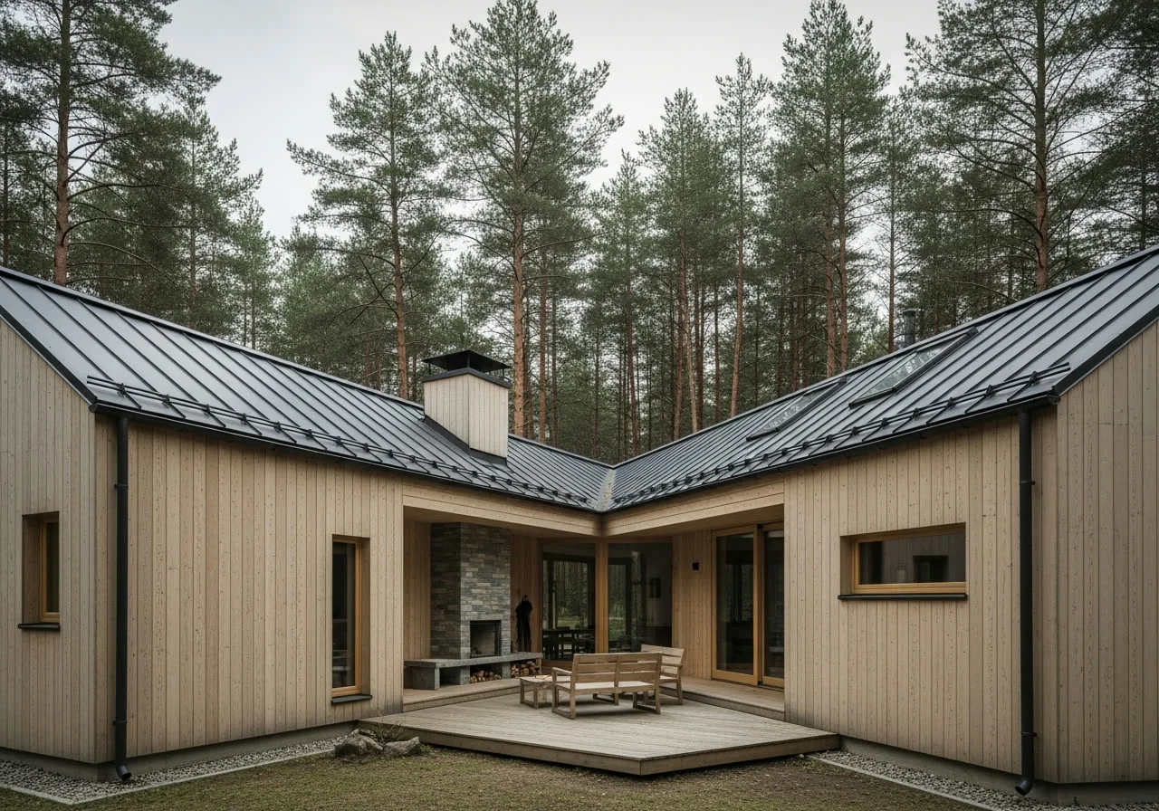
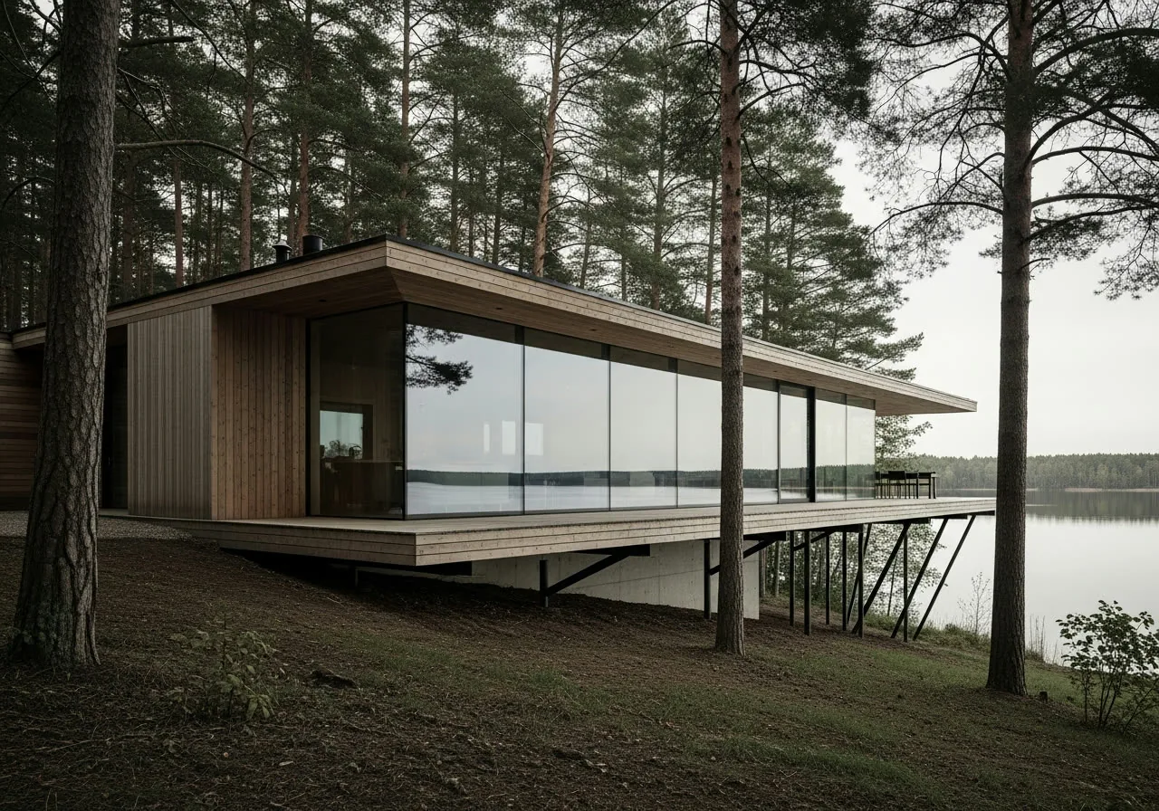
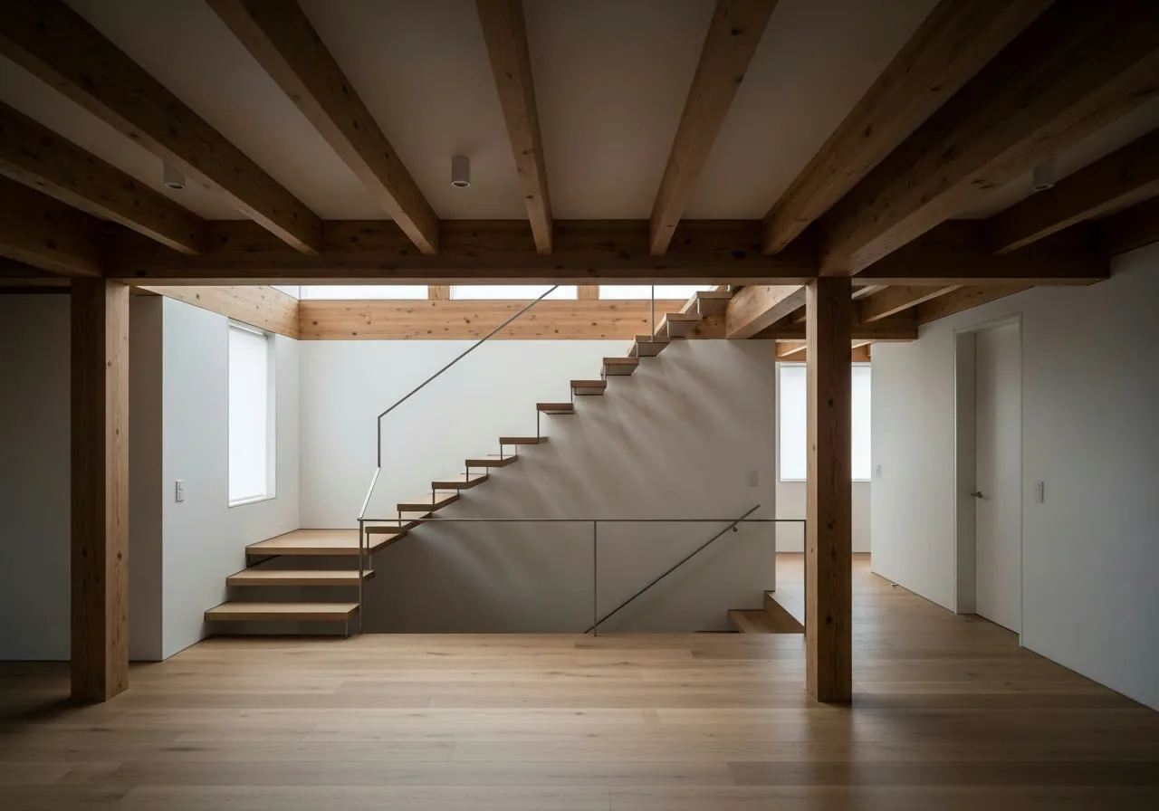
A longhouse is a stretched-out home with a fully glazed south façade. Light reaches every room, there are no stairs, and living room, kitchen and terrace read as a single frame.
02 Collection
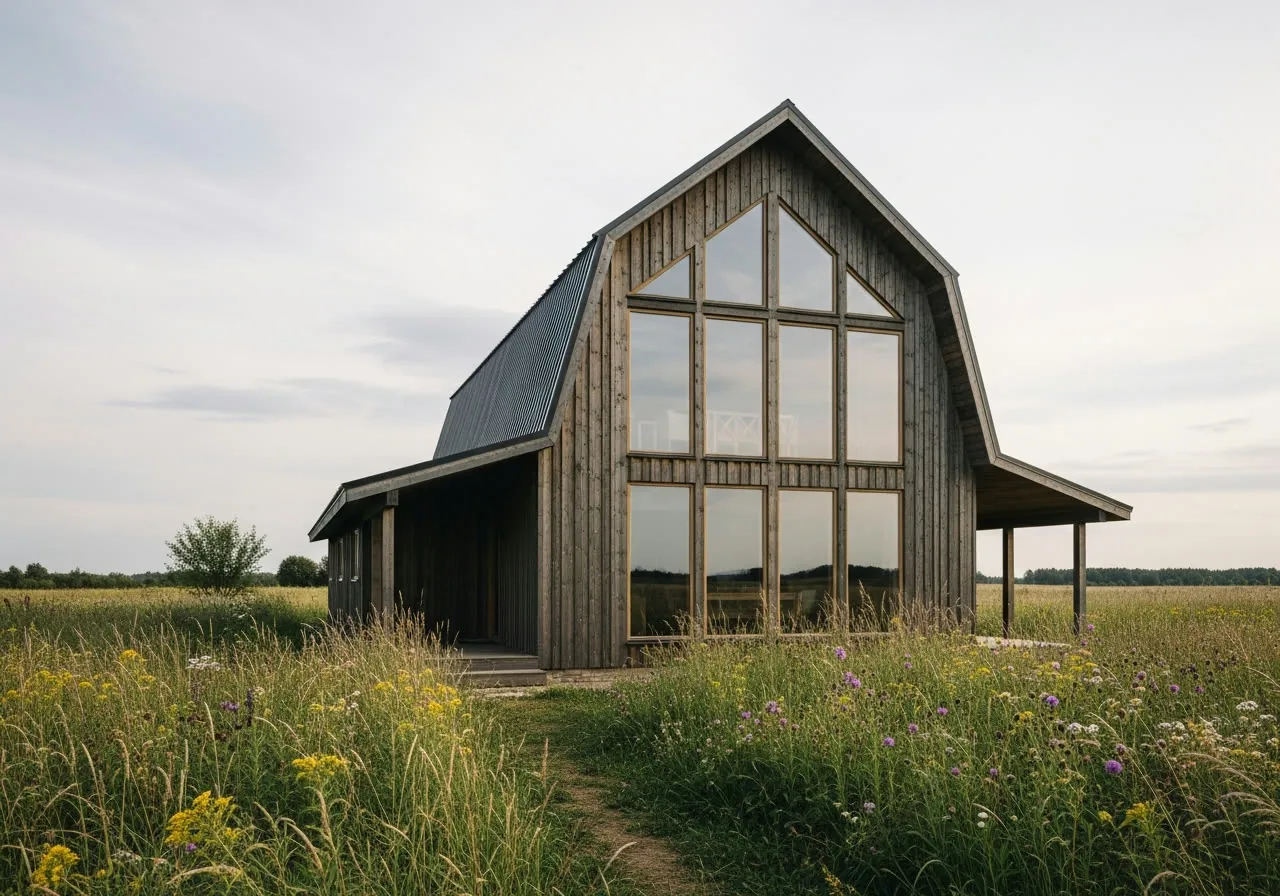
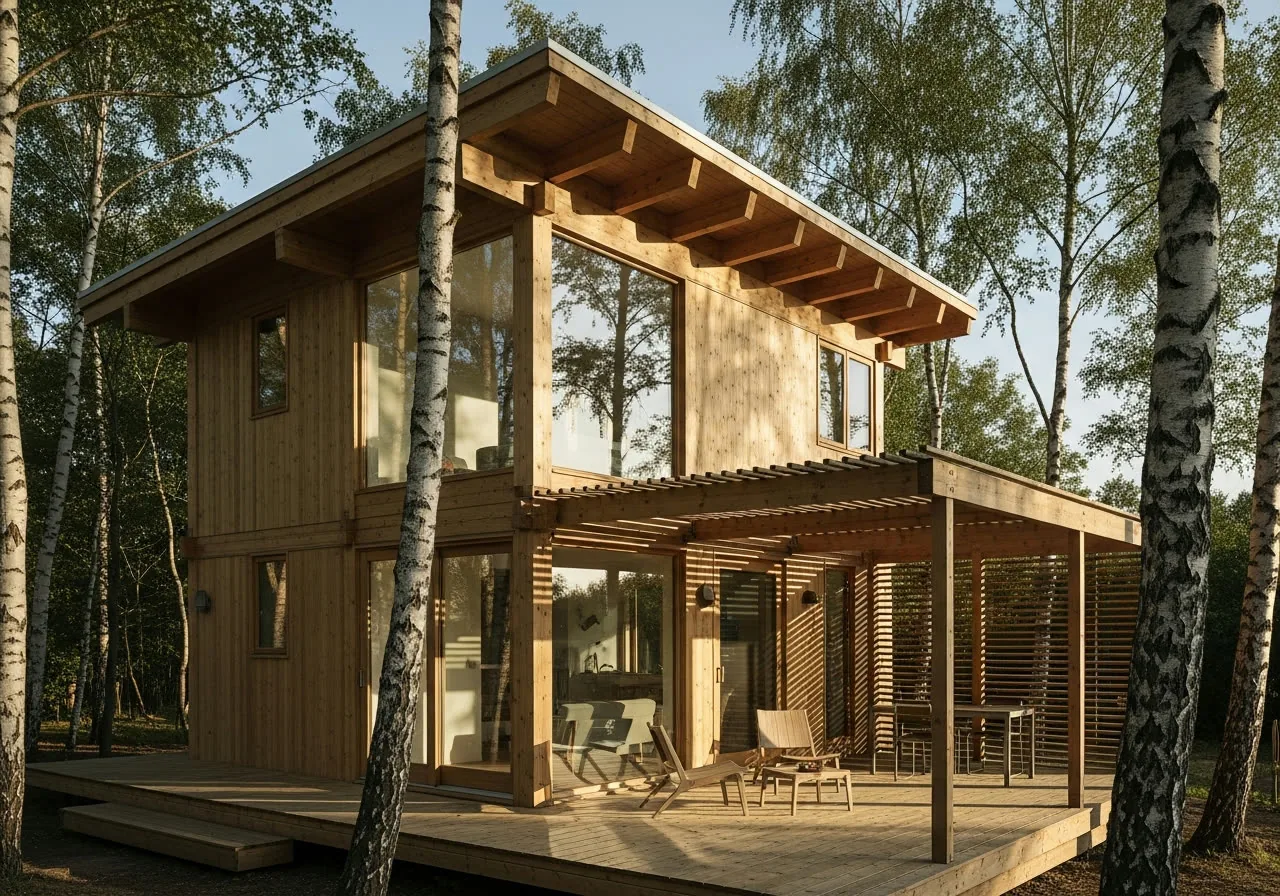
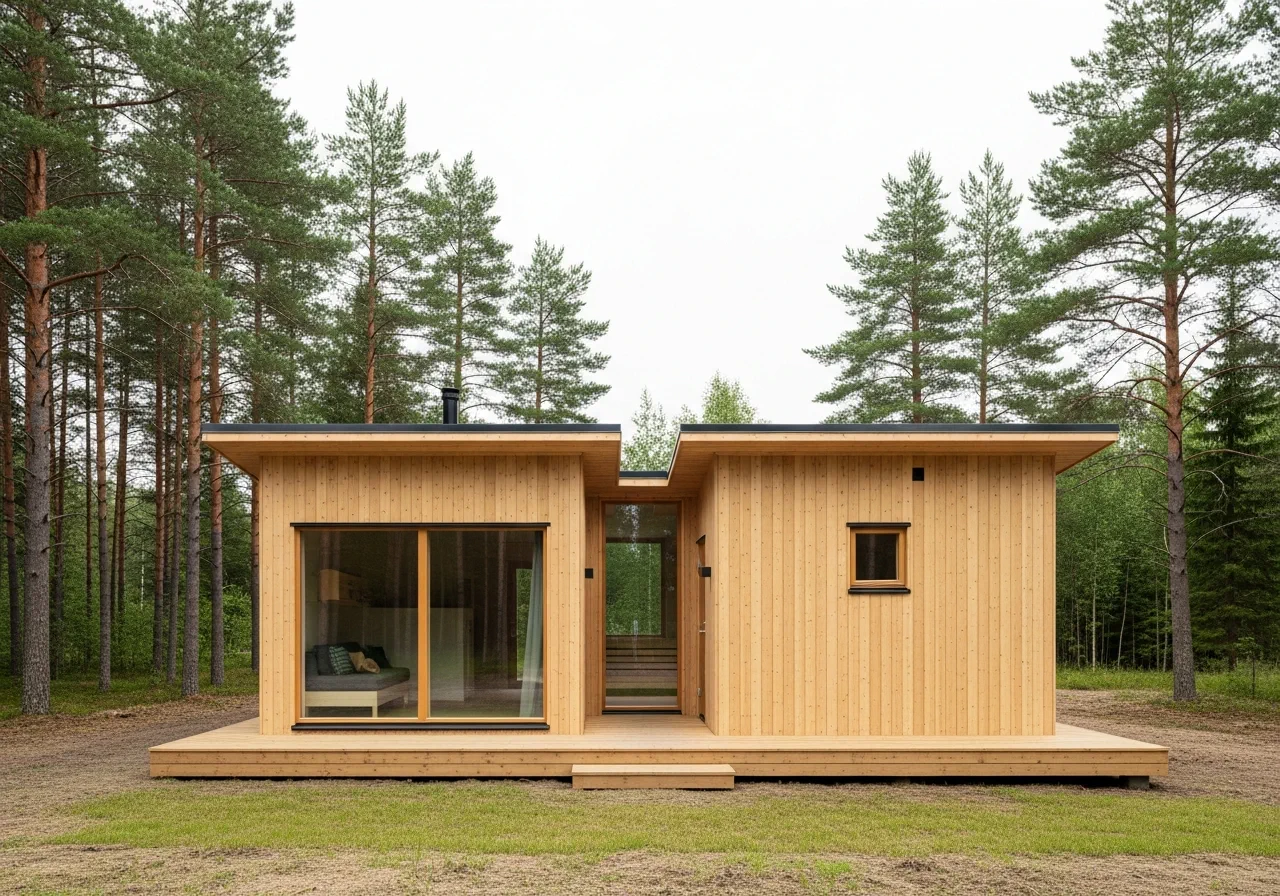
These are not pictures off the internet: every design has working drawings, a beam schedule and real addresses you can drive to. Areas are surveyed; the price covers the shell with roof and windows.
 Floor plan and costing
 Floor plan and costing
 Floor plan and costing
 Floor plan and costing
 Floor plan and costing
 Floor plan and costing
An open collection: areas, timelines and prices are visible straight away — no form, no sign-up.
03 House of the month
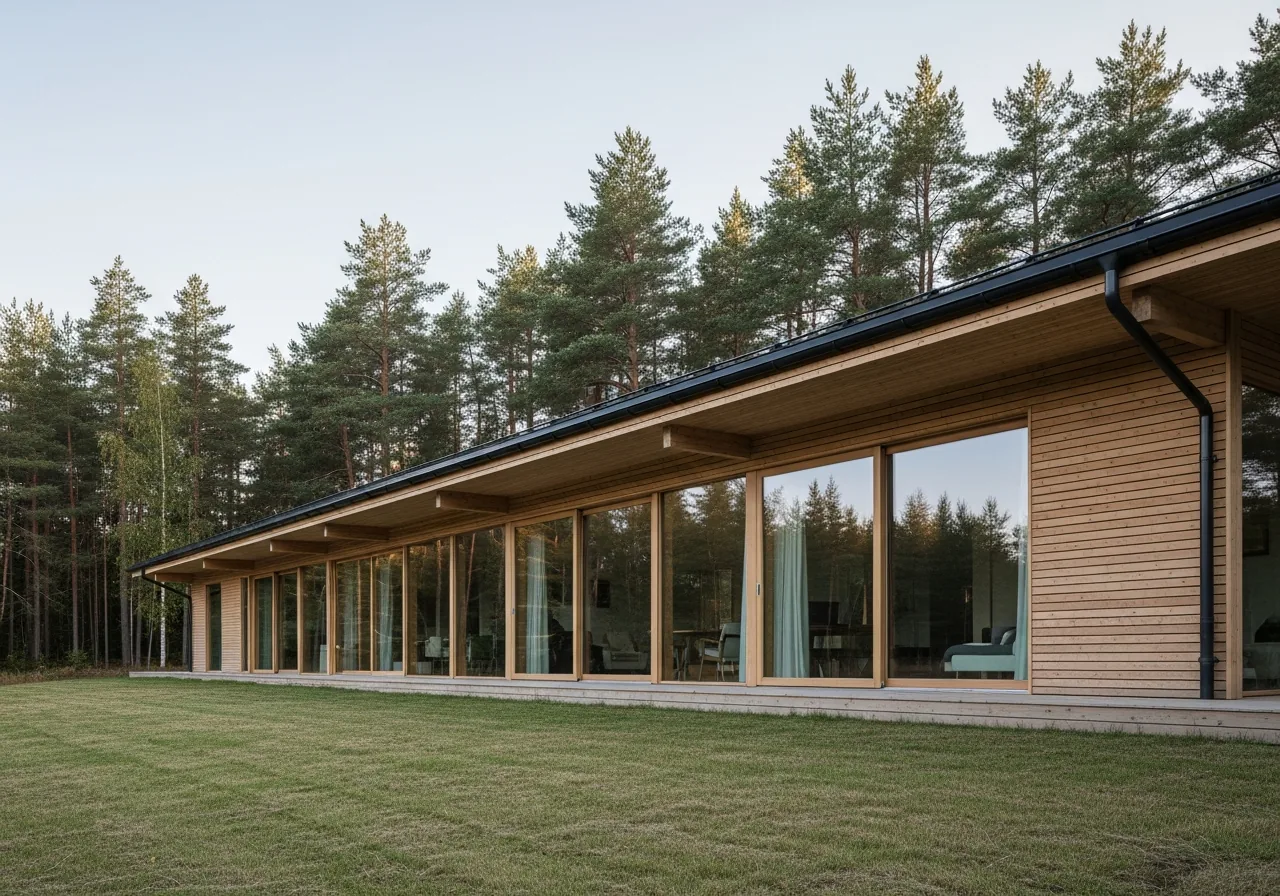
1,767 sq ft · 3 bedrooms · 430 sq ft terrace
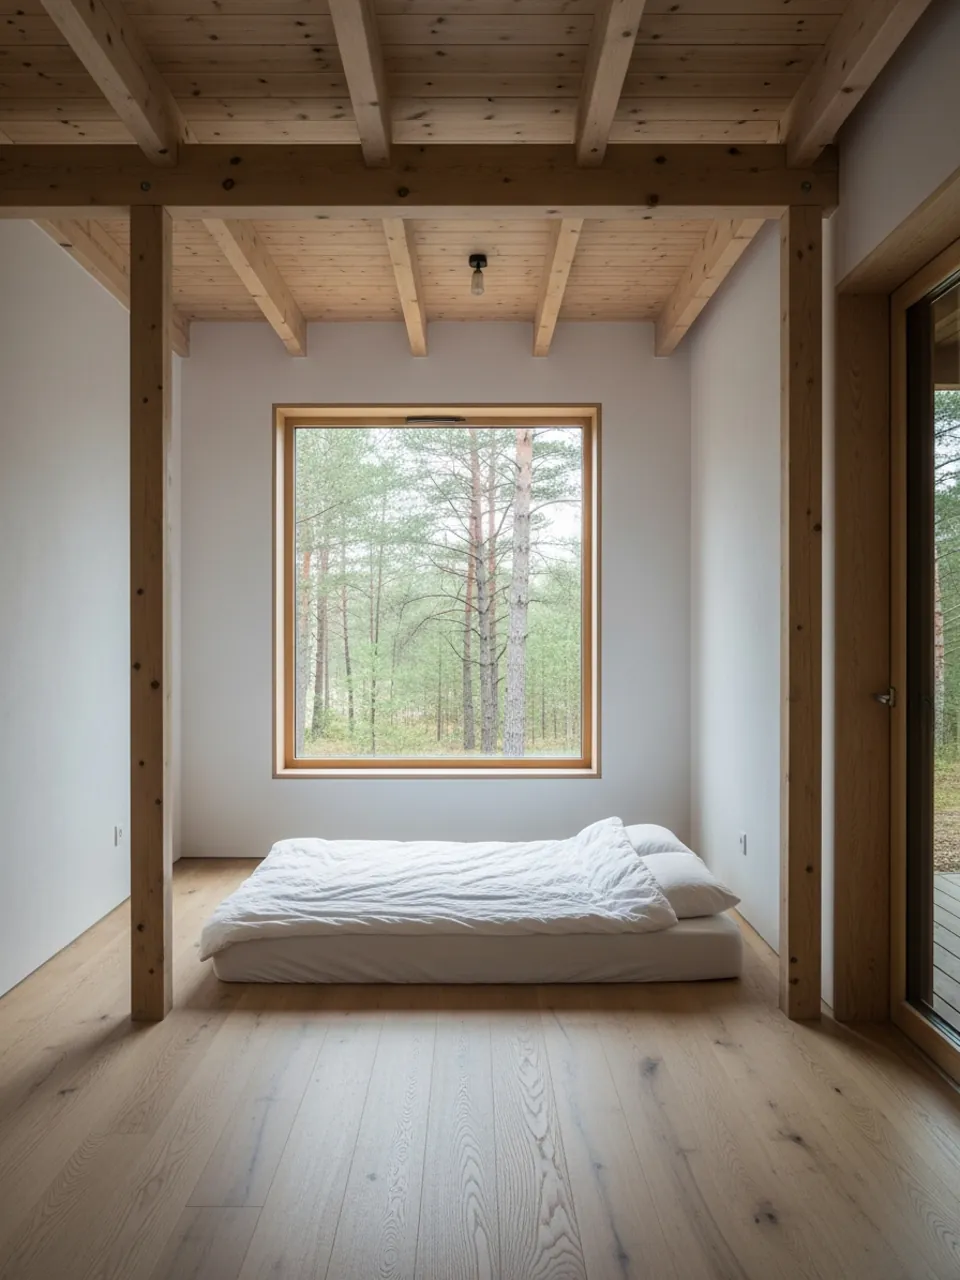
Living room, kitchen and dining run in a single line along the glazed façade. The bedrooms are tucked into the solid north wing — quiet and darkness exactly where you want them.
A PDF with the floor plan and a line-by-line costing. No phone call unless you ask for one.
04 Material
We dry the lamellas to 10–12 %, grade them for strength and glue them with the grain mirrored. A wall built this way does not twist, settles by less than 1 % and holds its shape for decades.
05 Production
We do not resell anyone else's timber. Everything that goes into your house passes through our workshop in Norrtälje — and past our own inspectors.

Winter-felled pine and spruce from Värmland and Dalarna. Tight growth rings, less resin.
Kiln-dried to 10–12 % moisture with every batch checked. Wet timber never reaches the line.
Lamellas are strength-graded; knots and defects are cut out and the boards finger-jointed.
Formaldehyde-free D4 melamine adhesive, a 1.0 MPa press and six hours under load.
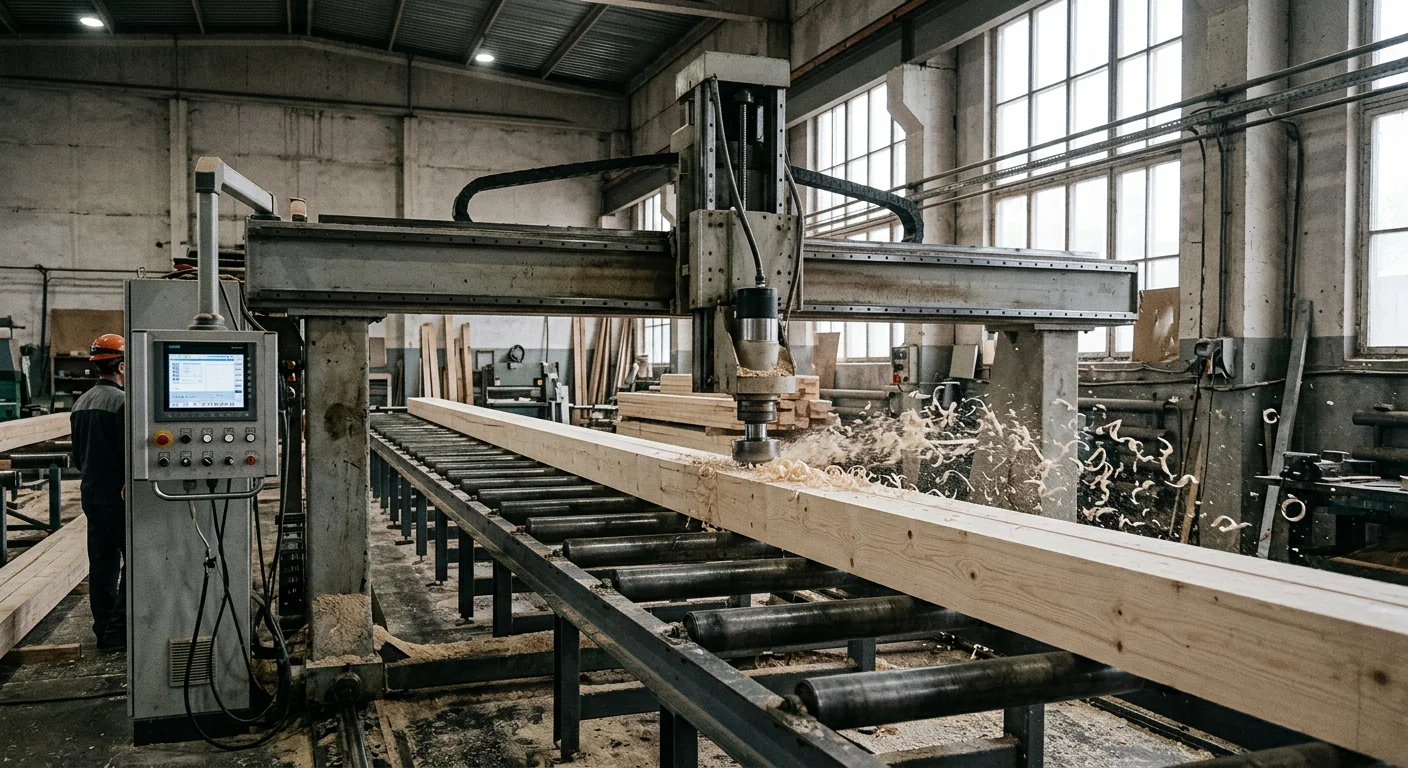
Notches, grooves and service openings are cut by CNC from your drawings, to within ±1 mm.
From 160×160 to 240×360 mm. For full-width glazing we make glulam beams up to 12 metres long with no joint.
06 The company in numbers
0
houses handed over since 2009 — from guest cabins to 5,200 sq ft
0years
in business without changing our legal entity or our name
0people
in production and on the assembly crews
0
missed handover dates in the past three years
07 An easy start
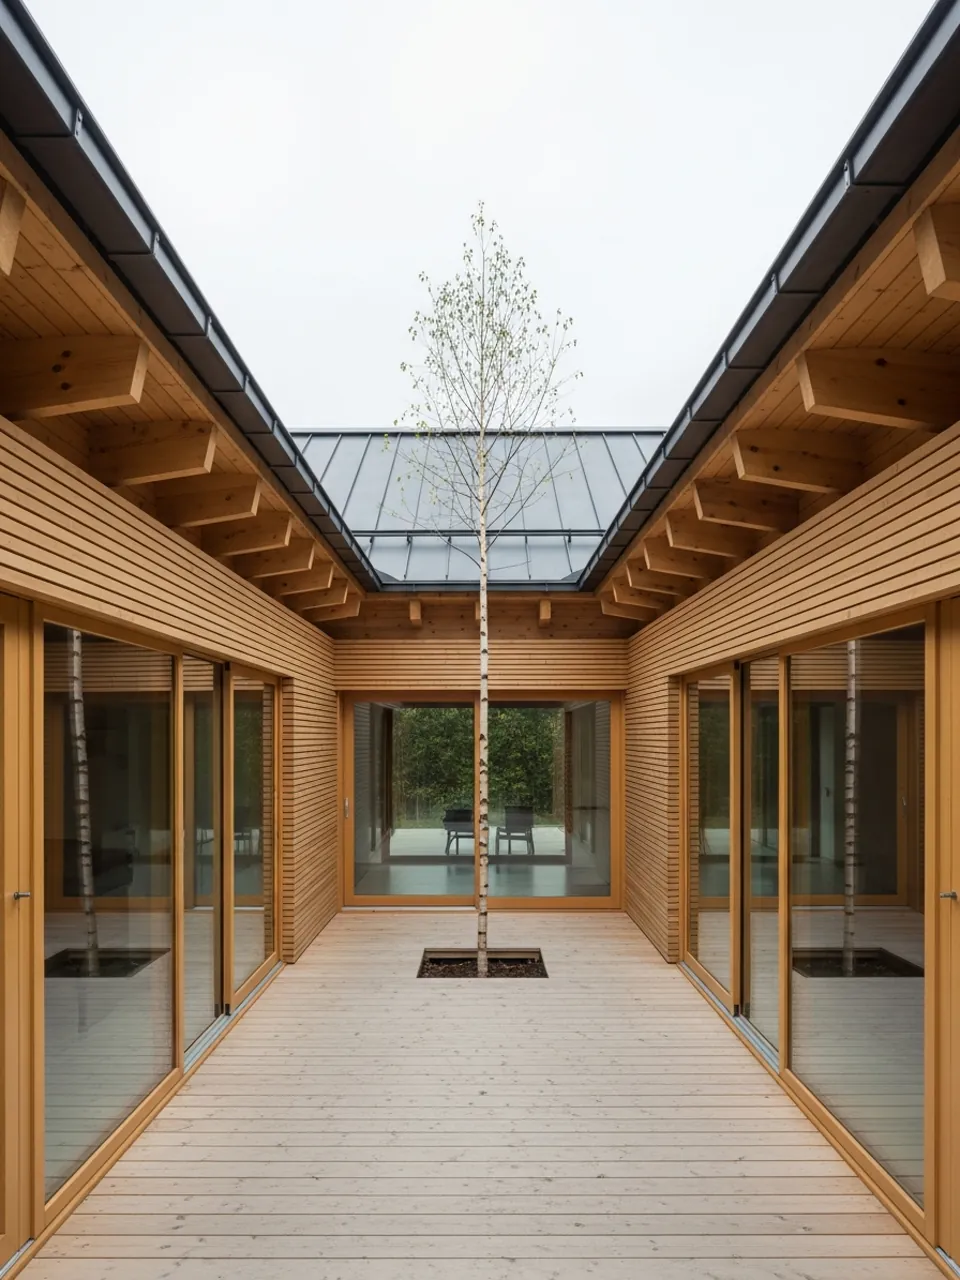
No brief required. Just tag what appeals to you: a double-height room, a flat roof, a wall of glass facing water. A day later an architect sends three sketches built from exactly those tags. Free.
9 designs
12 designs
7 designs
5 designs
8 designs
14 designs
11 designs
Free, and one day of an architect's time. No written brief needed — the tags are enough.
08 Price, area, timeline
When the volume turns into a plan, the conversation gets honest.
Turnkey house, from
0USD
Area
1,000—5,200sq ft
To weathertight shell
8—14weeks
The price includes the foundation, the glulam house kit, roof, windows, external doors, assembly and site supervision. Interior finishes and services are costed separately, so you can see exactly what you pay for.
Costed to your parameters in five minutes. No obligation — just take the number.
09 How we build
Every stage has a deadline, a named owner and a document you receive at the end of it. All of it lives in your online account: photo reports, sign-offs, inspection checklists.
Currently viewing
Plot survey
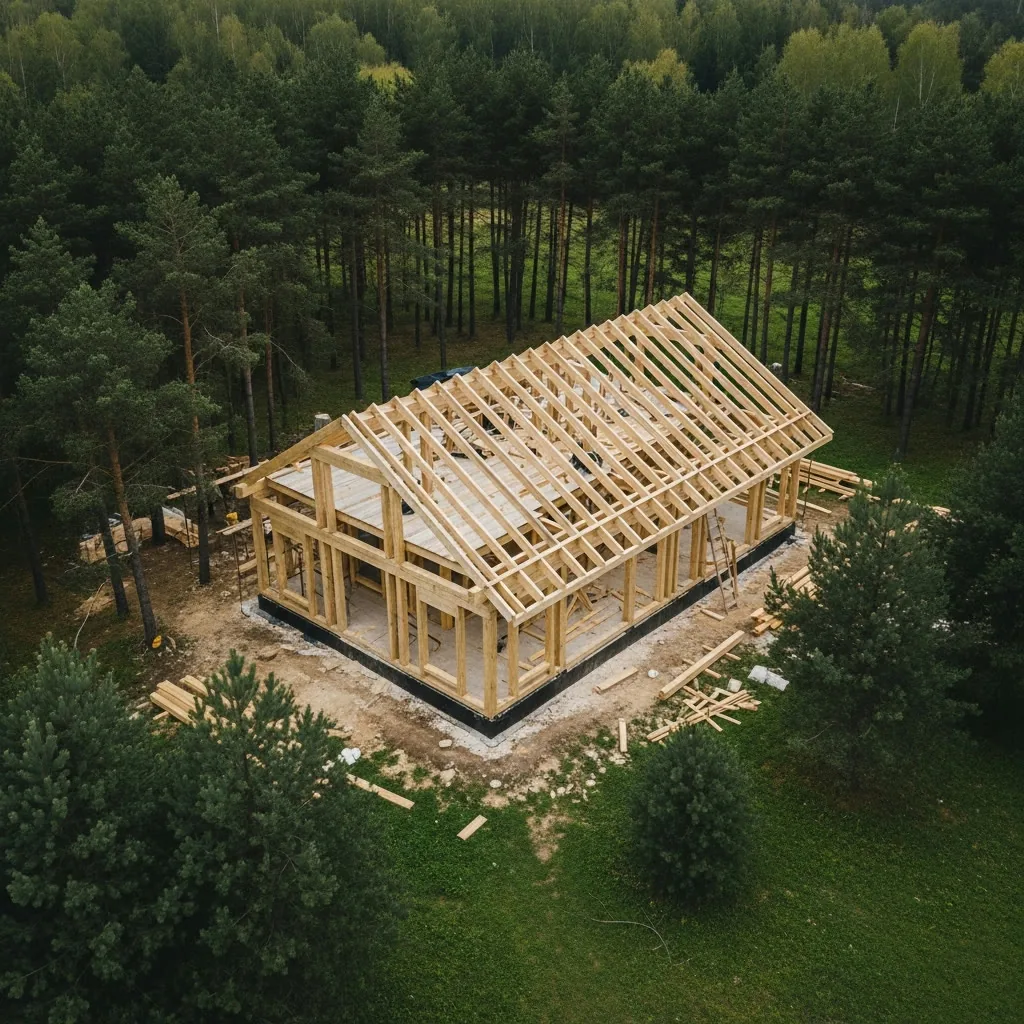

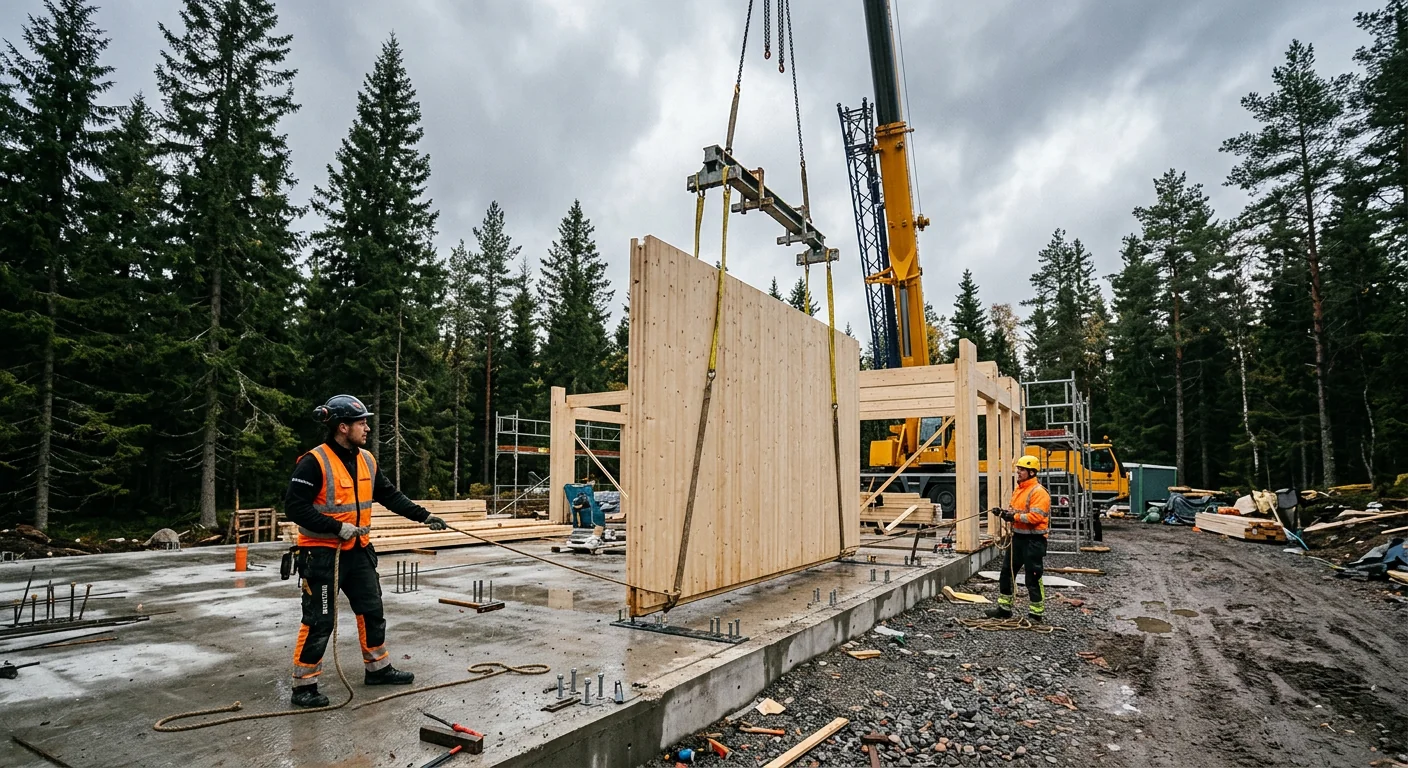
Ground conditions, levels, access, boundaries, sun path. You get a risk report before you have paid for anything.
Three sketches to choose from, then working drawings: junctions, services, beam schedule.
Costed from the specification, not by eye. The contract price does not change before handover.
Insulated raft or piled slab — decided by the ground report, not by the price list.
Beams are cut on our CNC from your drawings. Every element is labelled.
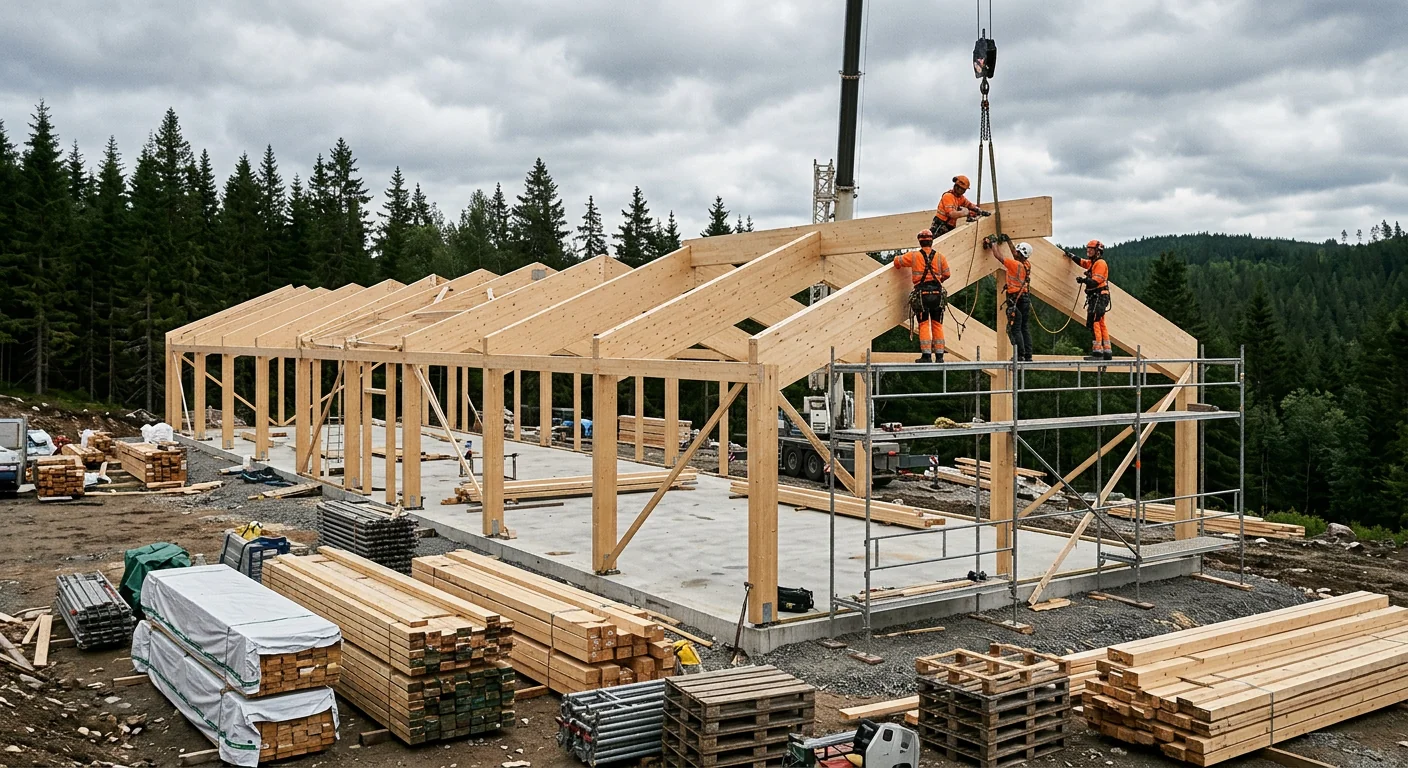
A crew raises walls and roof in 6–10 weeks. You follow the whole thing in your online account.
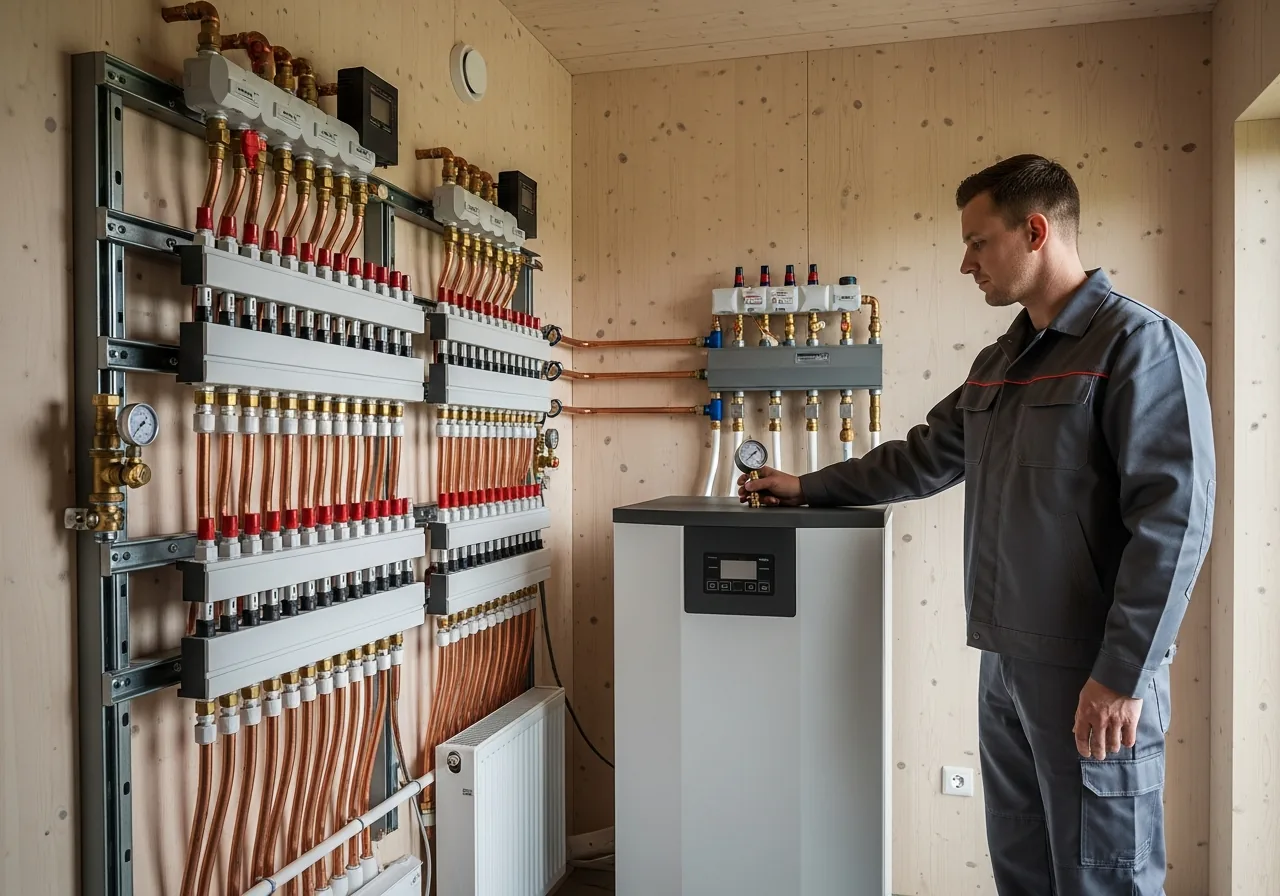
Heating, ventilation, electrics, final finishes, commissioning and handover.
10 Openness
Once a month we open the workshop: a walk along the gluing line, a conversation with our process engineer and other people's mistakes shown on real samples. Nothing is sold that day — we simply show you how it works.


Saturdays, with transfer and lunch on us. Nothing is sold on tour day.
11 Built
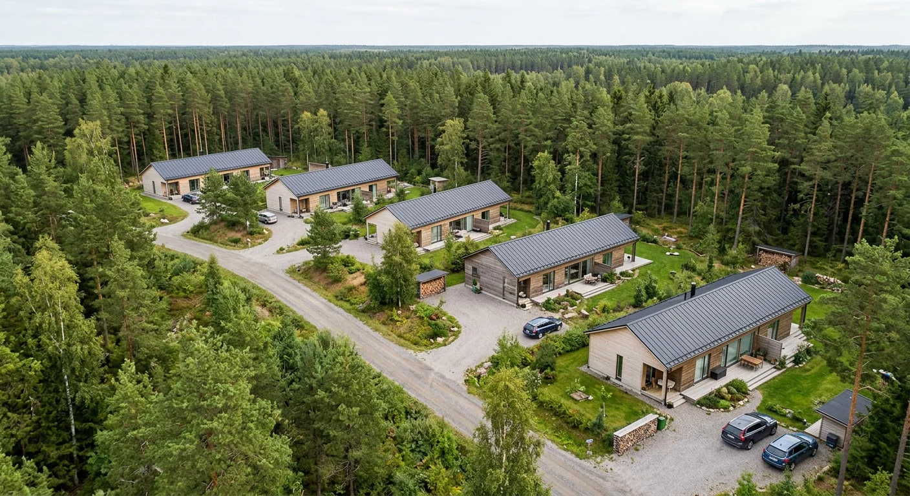
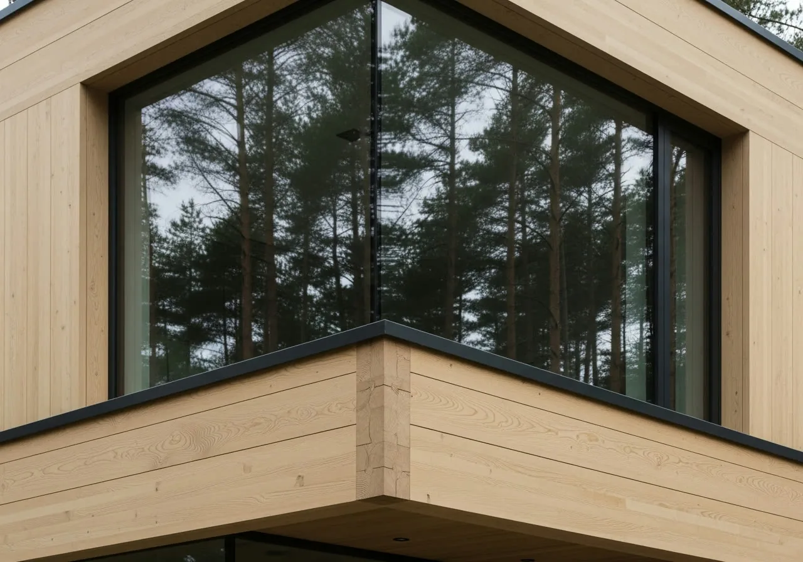
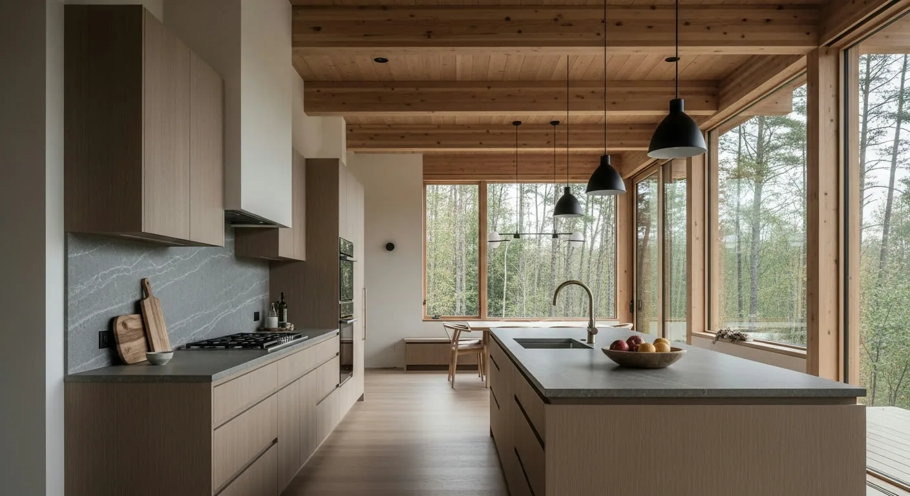
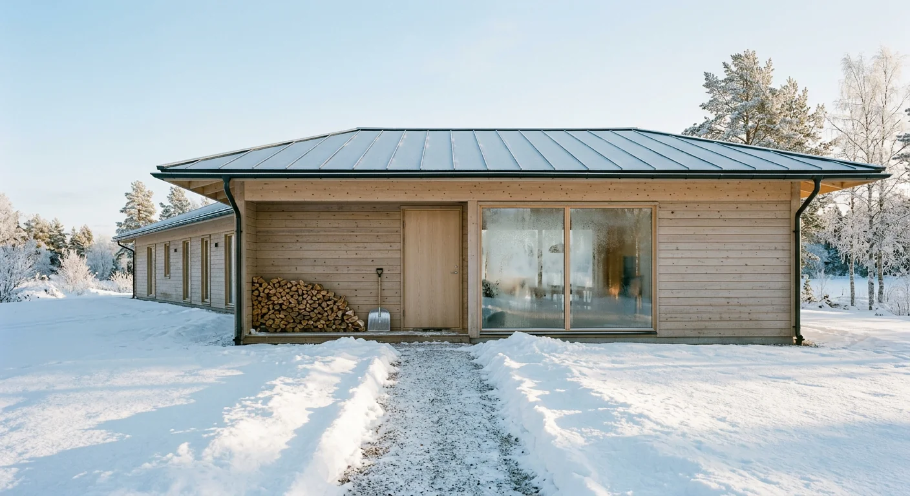
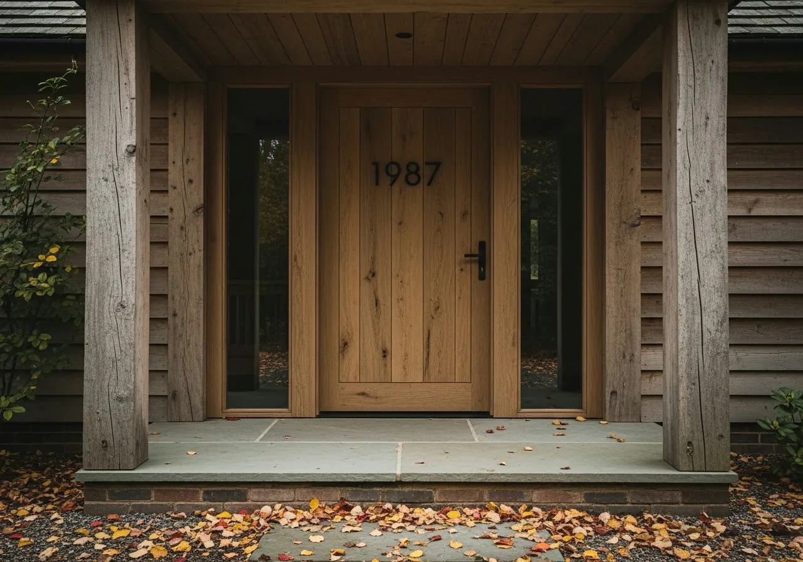
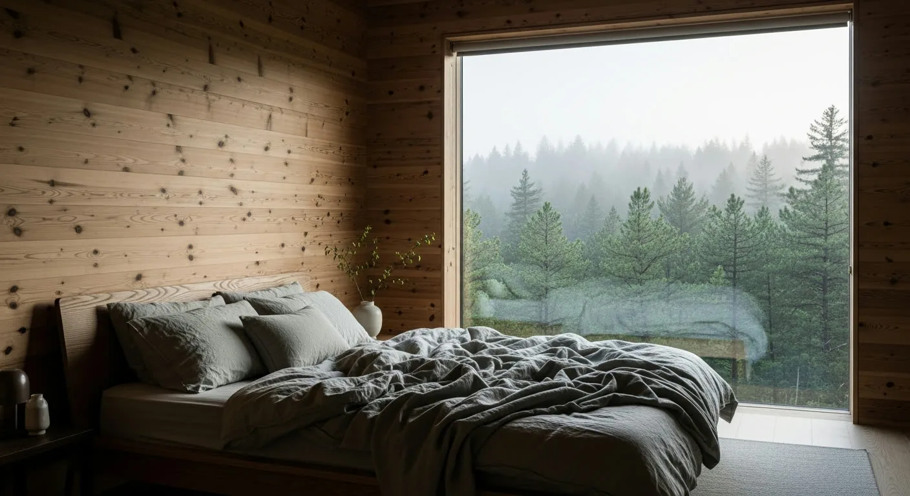
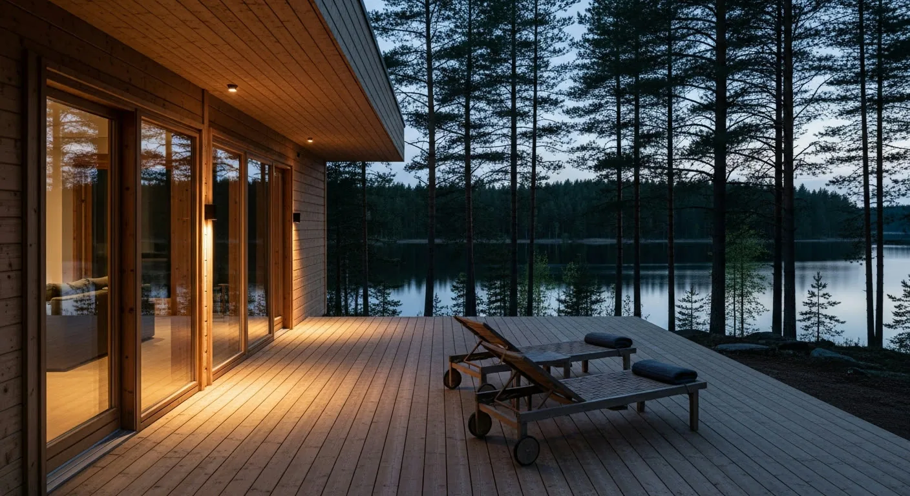
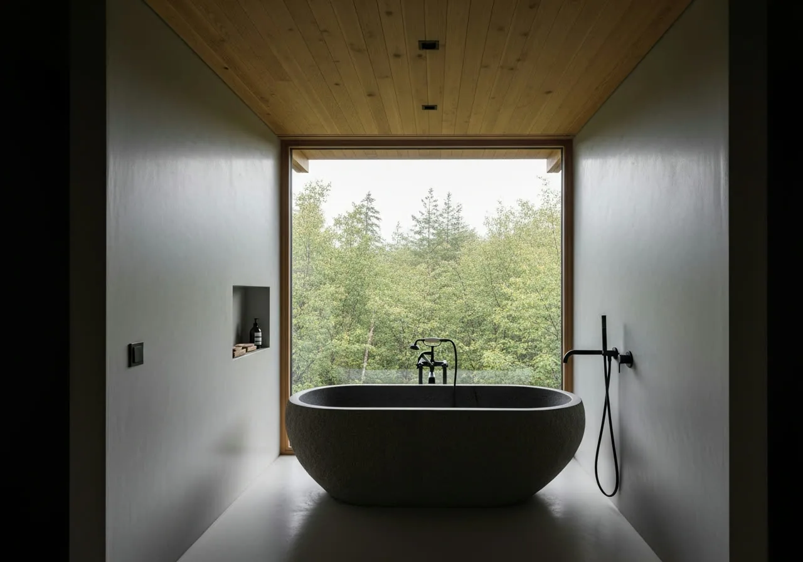
Every frame is a finished house with an address and a year. For any of them we can arrange a visit with the owner, who will show you round and tell you what they would do differently.
12 Owners’ stories

“We were afraid the timber would twist within a year and the doors would stop closing. Three winters on, we have adjusted one door — and only because we rehung it ourselves. The house stands exactly as it was raised.”
Maja and Anders SandbergVättern, Värmdö · 2023

“I turned up with a folder of pictures off the internet and felt embarrassed that I could not explain what I wanted. In an hour the architect turned those pictures into one coherent house — and it came in cheaper than I expected.”
Nathalie KimSiljan, Ekerö · 2024
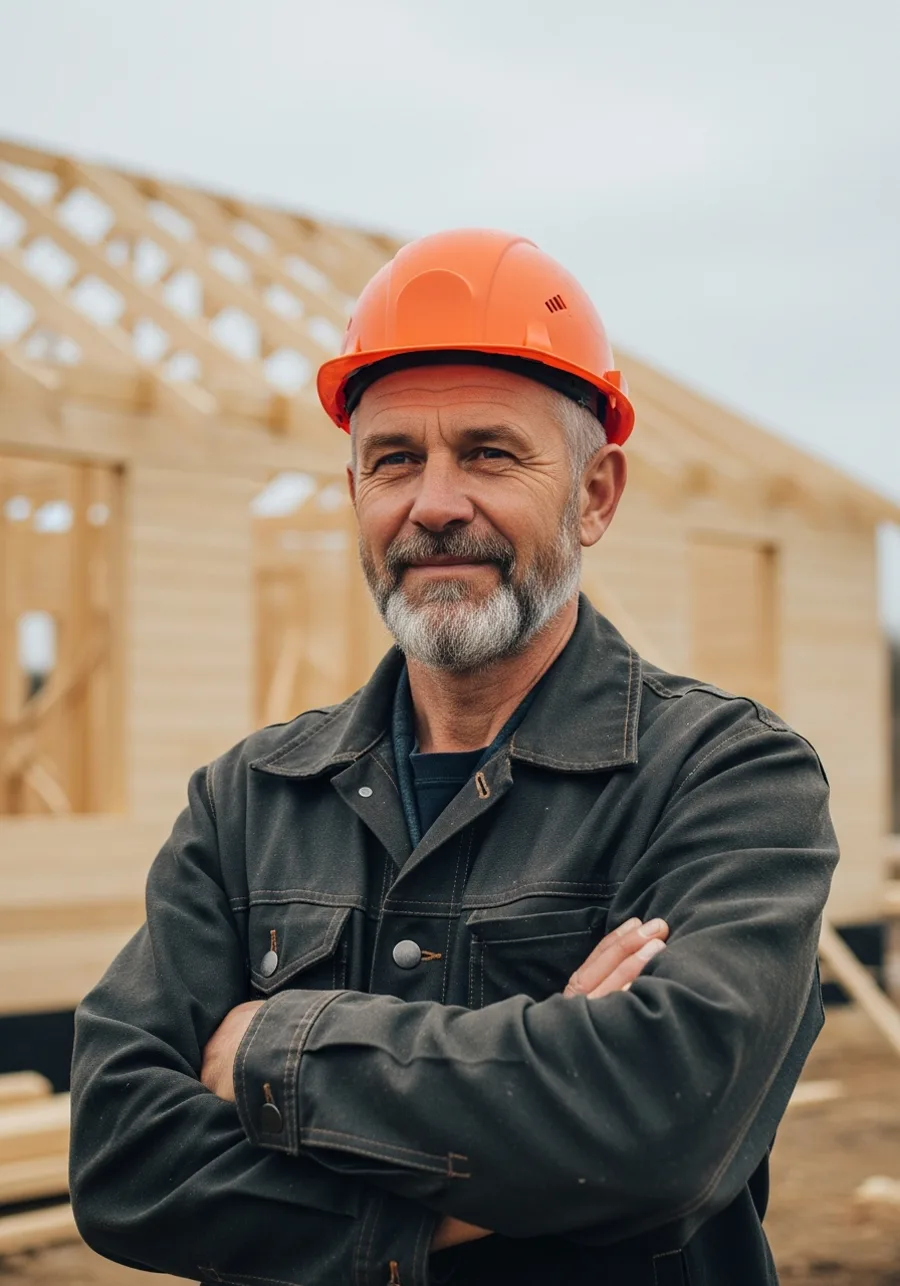
“I am a builder myself and I am pedantic. I asked for the inspection checklists after every stage and they sent them. Once I found a defect myself; they redid it at their own cost without an argument.”
Johan NyströmMälaren, Sigtuna · 2022
13 Mistakes, explained
Every fortnight our founder takes apart the mistakes — ours included. It is cheaper than discovering them on your own foundation.
On 2.7 m ceilings, narrow terraces and the plant room under the stairs. · excerpt
We go through a real competitor’s contract and find where “work at cost” is buried. · excerpt
What lamination actually buys you — and where we have no answer. · excerpt
We go through your case on a call. Nothing is sold in the first conversation.
14 Services by stage
We will not push you into the full package. But we say plainly where saving money means doing the work twice: services, for instance, are better designed before the walls go up, not after.
A geologist and an engineer visit before you buy the land or start designing. You get a report you can negotiate the plot price with.
Everything around the house from one contractor under one costing, so you are not refereeing five crews.
Glulam can be left exposed, but it has to be protected properly or it turns grey within three years.
A separate contract and a separate costing — but the same people and the same inspectors who built the shell.
15 Paperwork
We send the contract, the guarantee and the certificates before the meeting, not after. If something in them bothers you we discuss it and change it — that is normal practice.
Document
16 First step
An hour or so at a big table: we look at your plot on the map, work through your wish list and show you costings for similar houses. Free and without obligation — even if you build with someone else.
1 · Office
2 · Date
3 · Time
Selected: Stockholm · 3 Aug · 10:00
We call back within 15 minutes during working hours and answer questions about the design, the materials and the costing. Nothing is sold on the first call.
Pick whichever channel suits you — that is where we reply.