Floor plan and costing
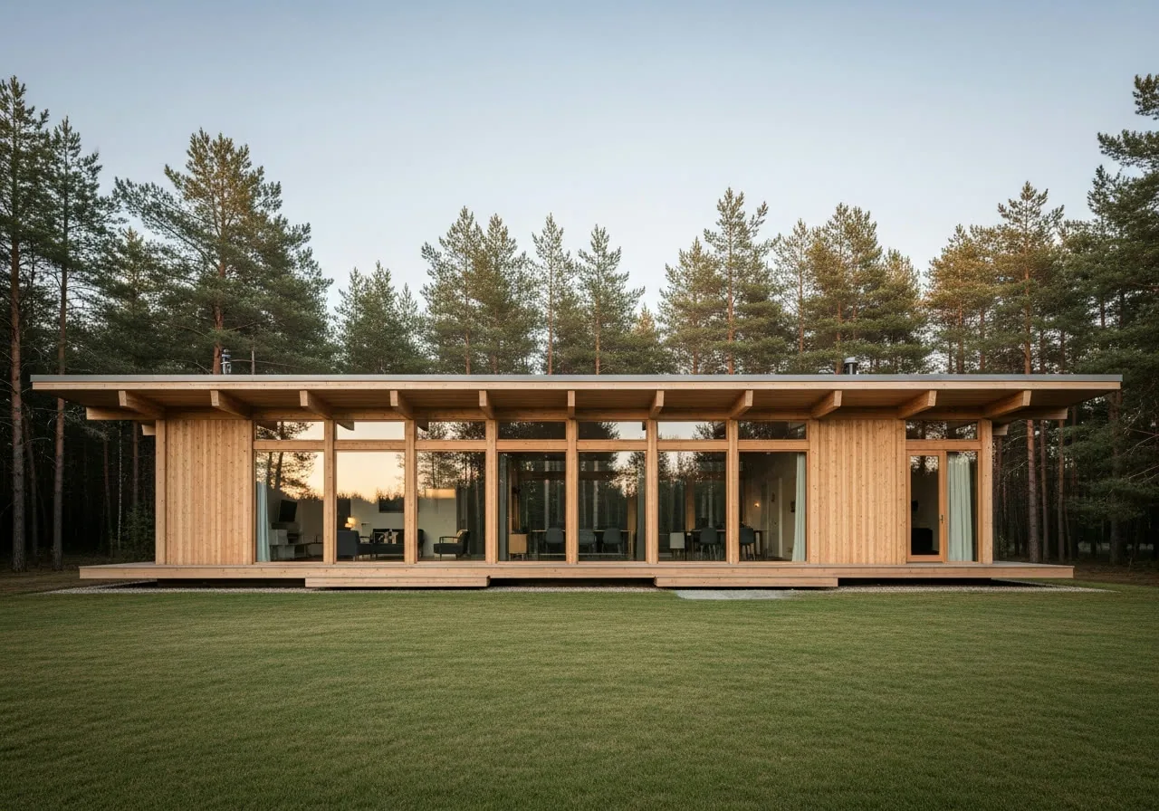
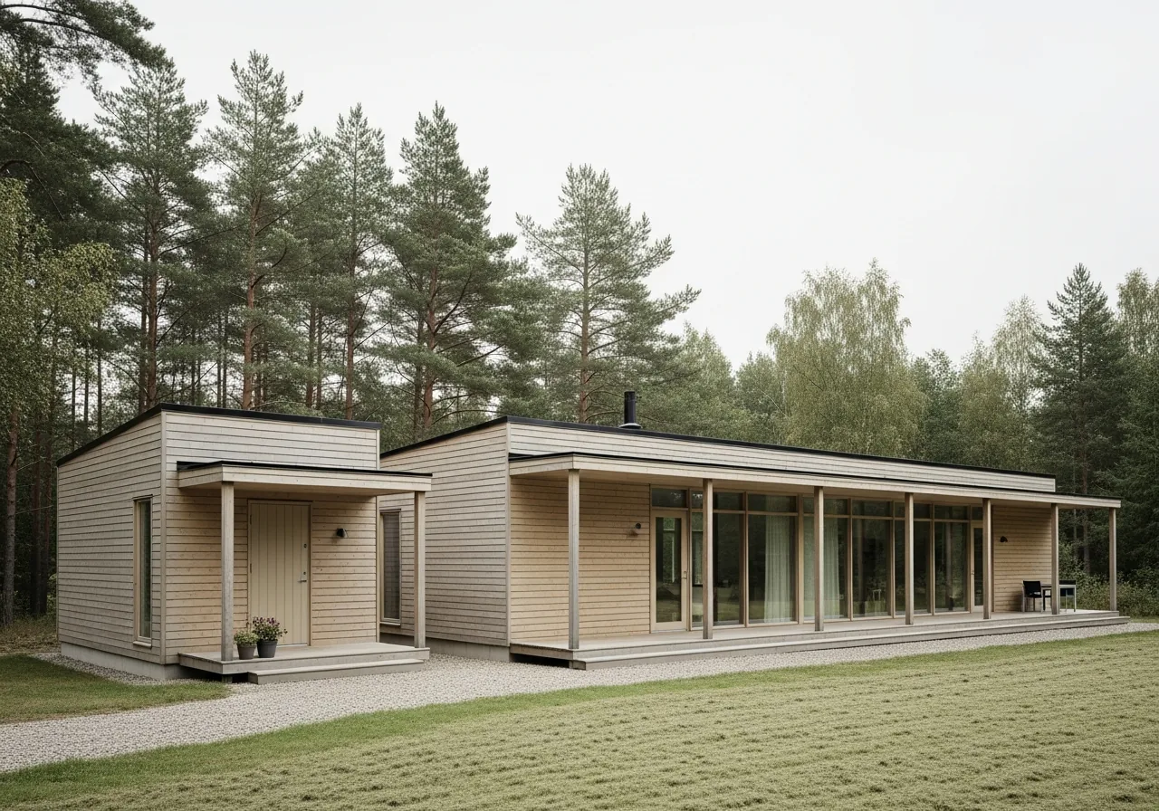
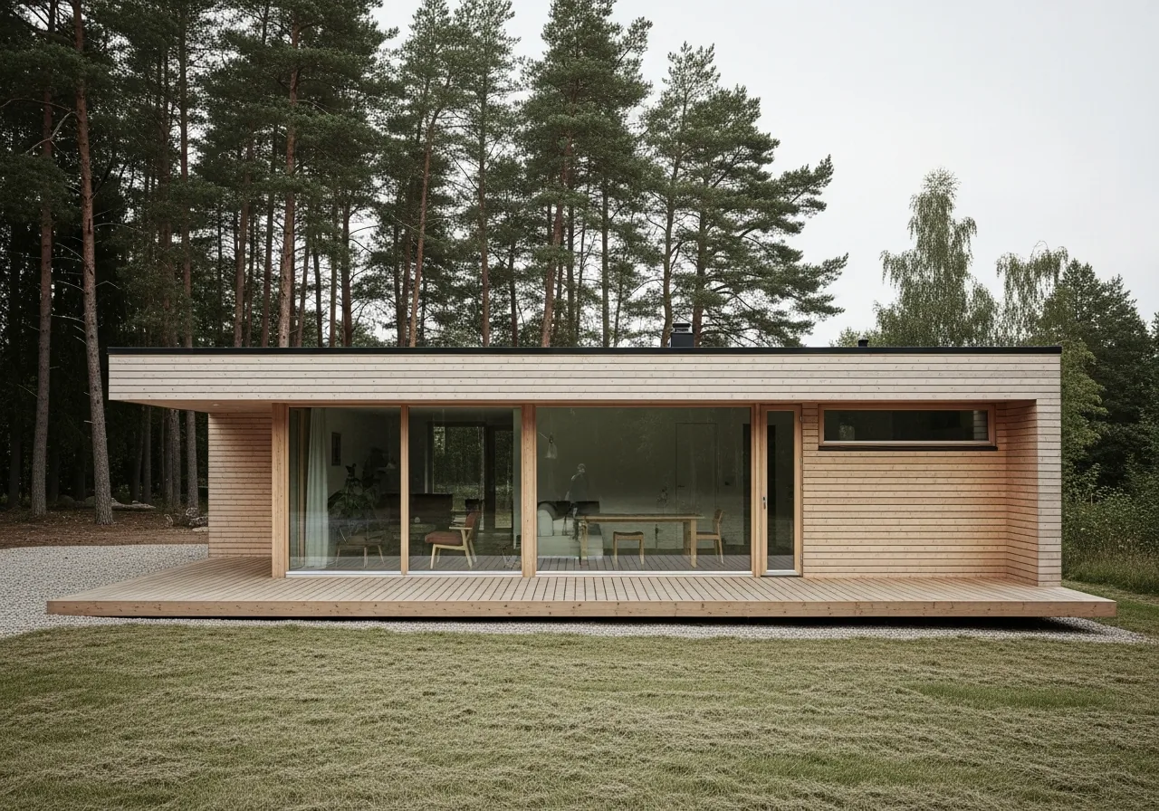
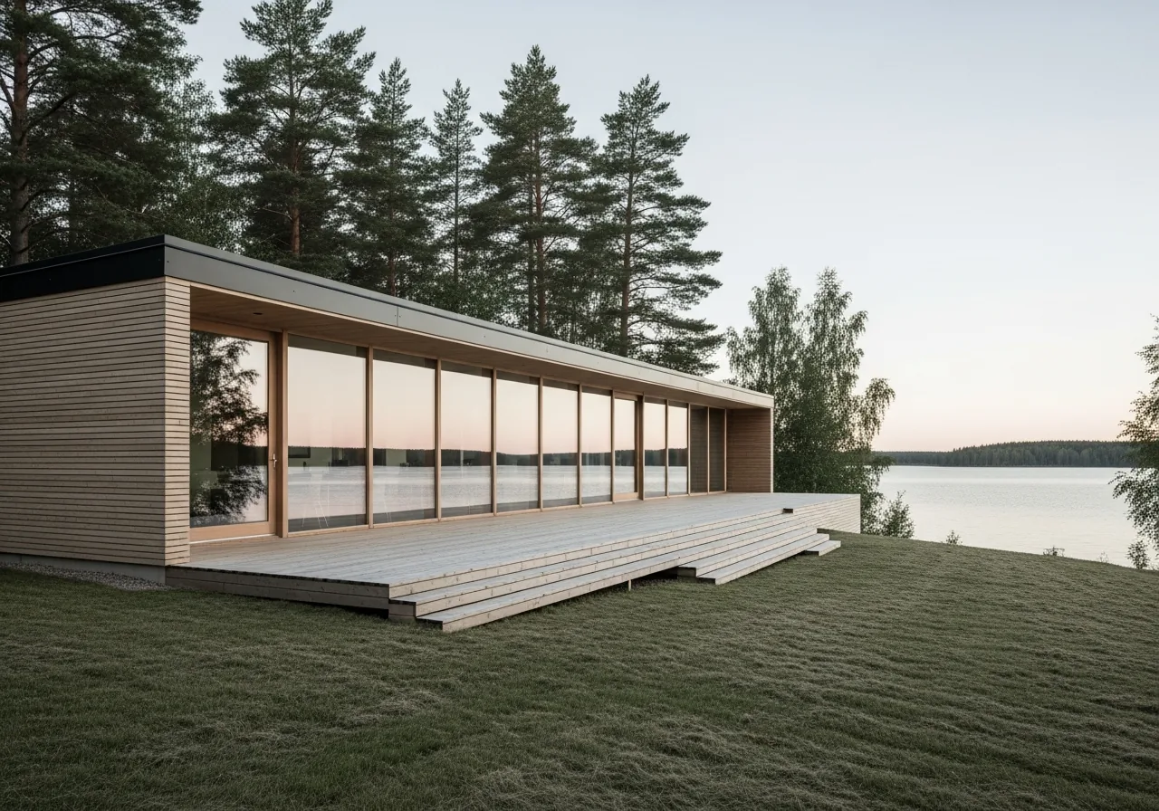
A house as one line: living room, kitchen and dining along the glazed façade, bedrooms tucked into the solid north wing.
Collection · 12 designs
Every design has a built original and an address you can visit. Areas come from measured surveys, not from advertising — to two decimal places.
We send three suitable designs with costings. Reply within 15 minutes, no obligation.
01 Filter
Filter by storeys and area — it is quicker. The price shown covers the weathertight shell: foundation, house kit, roof, windows, external doors, assembly and site supervision. Finishes and services are costed separately.
Floor plan and costing
A house as one line: living room, kitchen and dining along the glazed façade, bedrooms tucked into the solid north wing.
Floor plan and costing
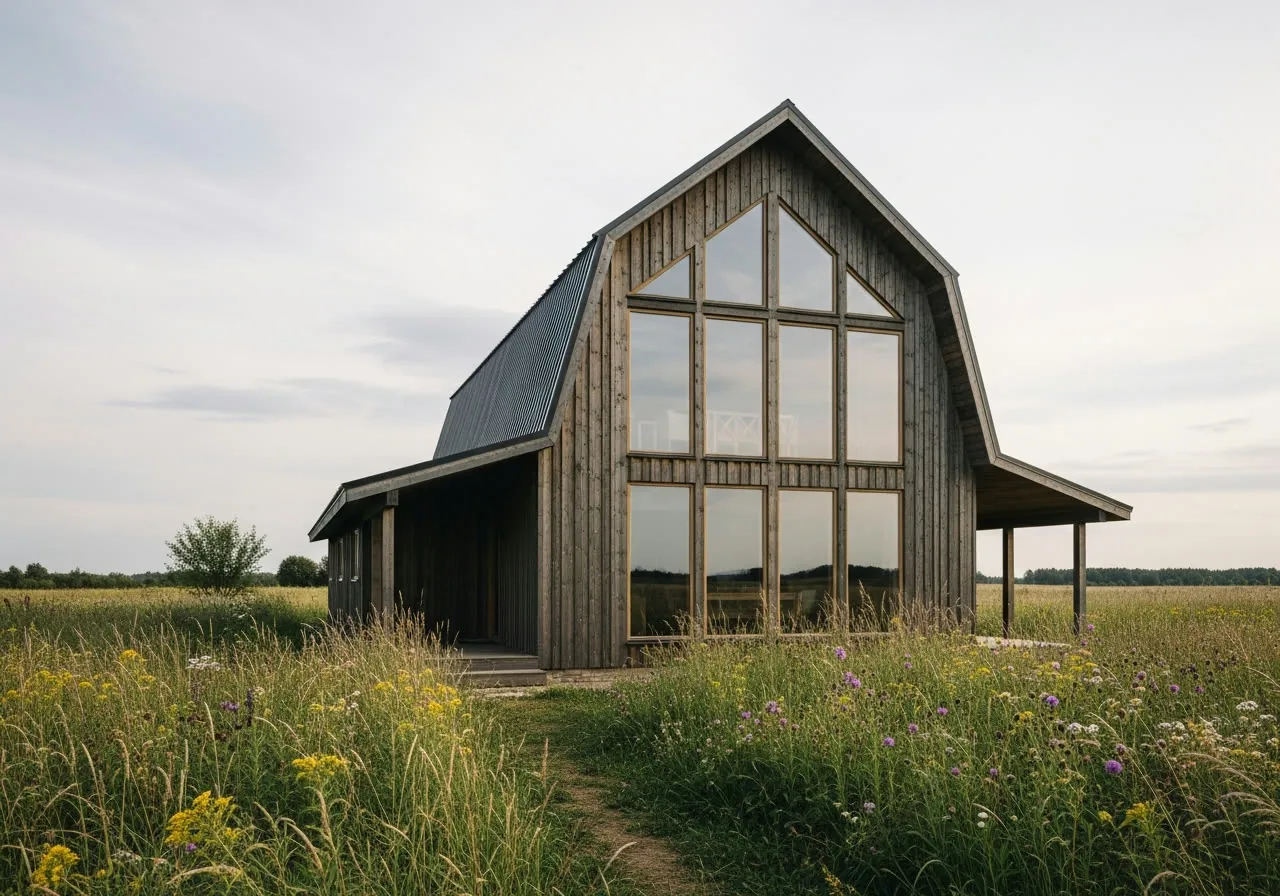
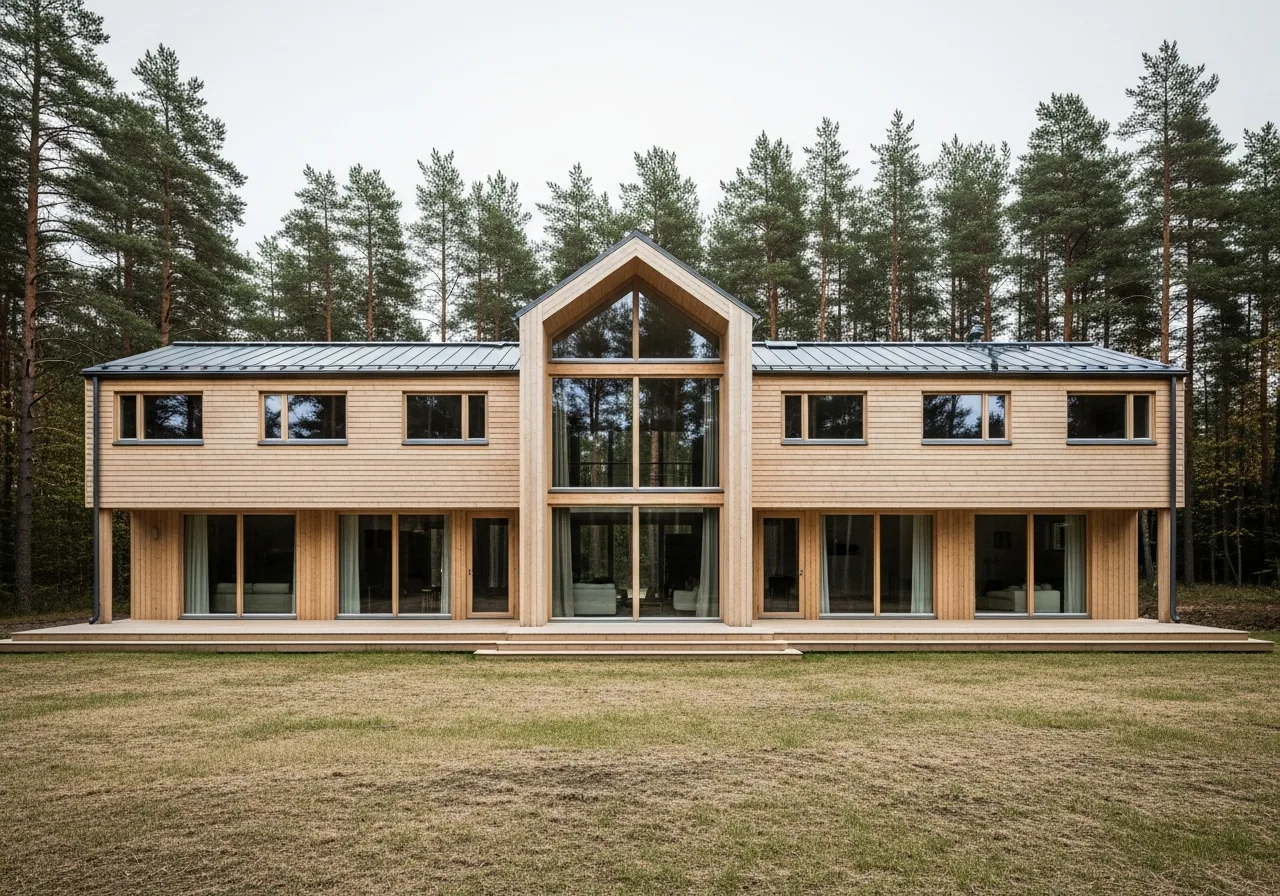
A barn house with a tall gable: a double-height living room, a glazed gable end and a mezzanine bedroom above the kitchen.
Floor plan and costing
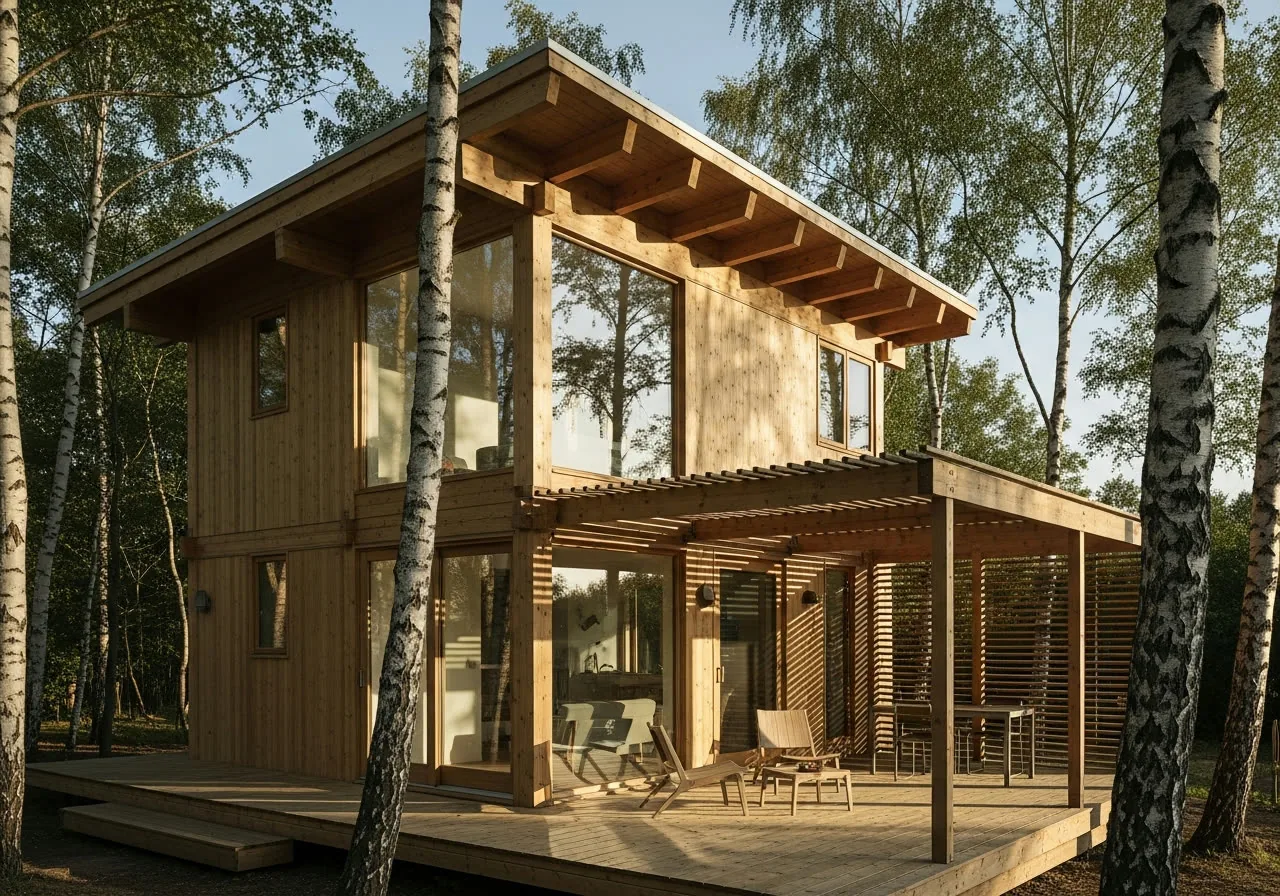
Two storeys that never feel tight: a full-height hall, a pergola over the terrace and a guest bedroom set apart.
Floor plan and costing
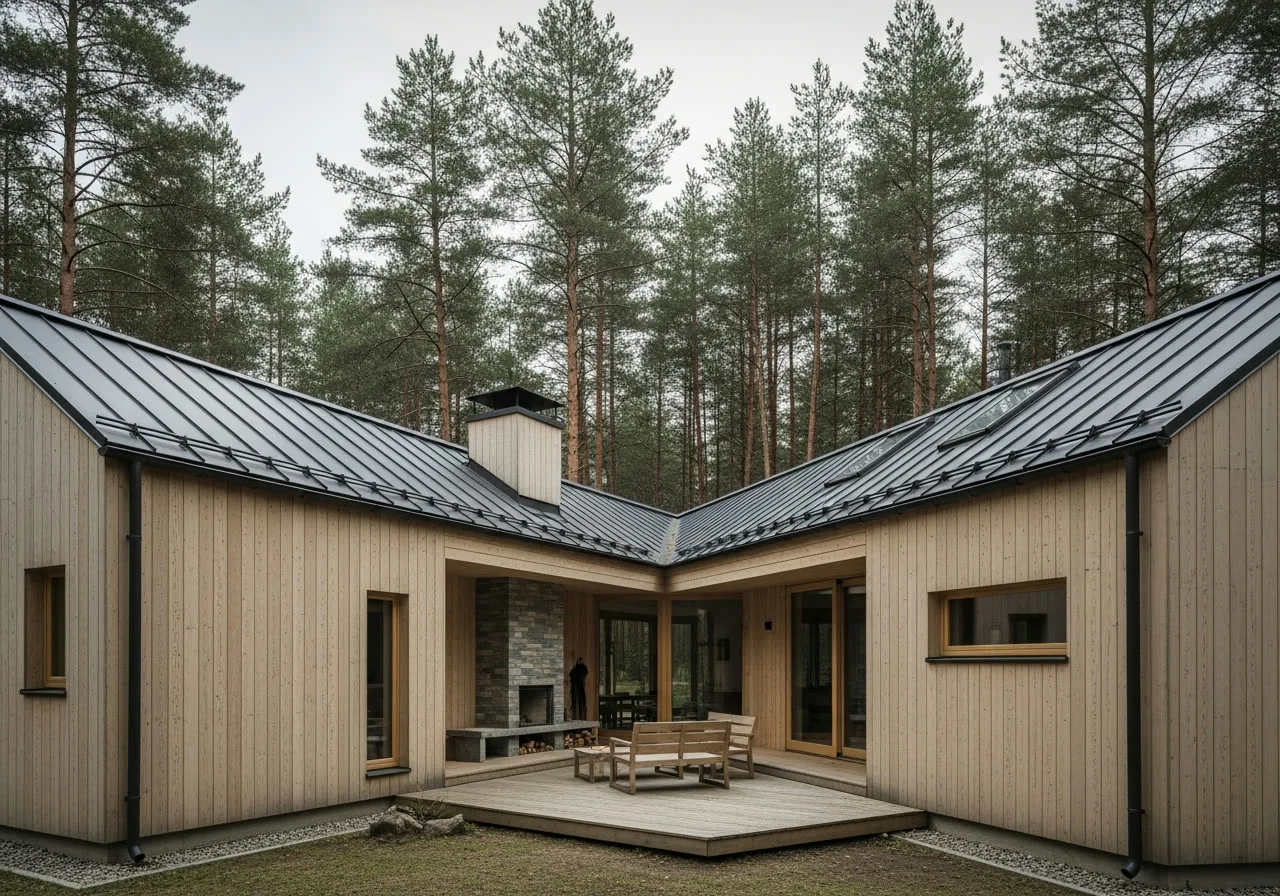
An L-shaped plan shelters the courtyard from the wind: fire pit, dining area and a blank wall towards the road.
Floor plan and costing
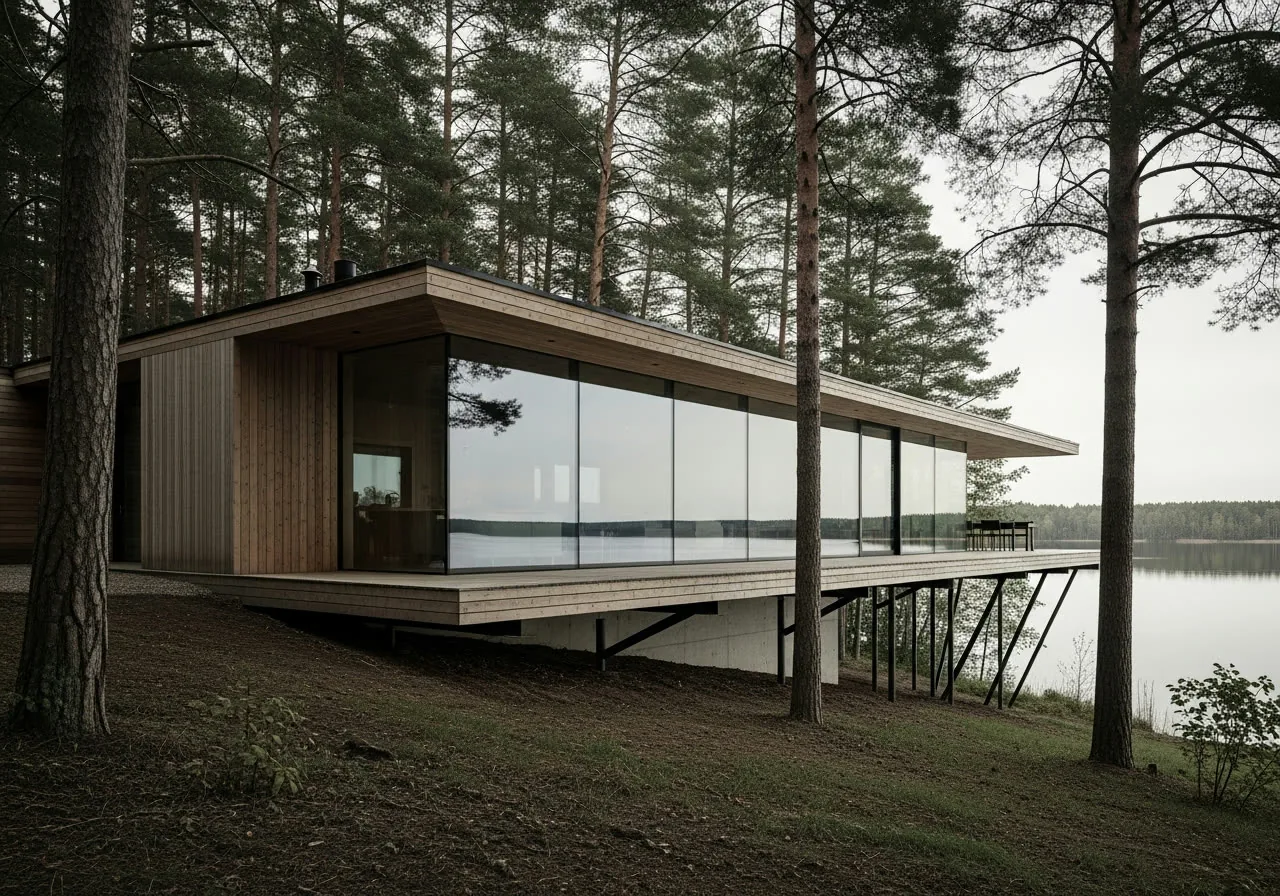
A house on a slope: the terrace cantilevers out on piles and the glazing runs the full length of living room and bedrooms.
Floor plan and costing
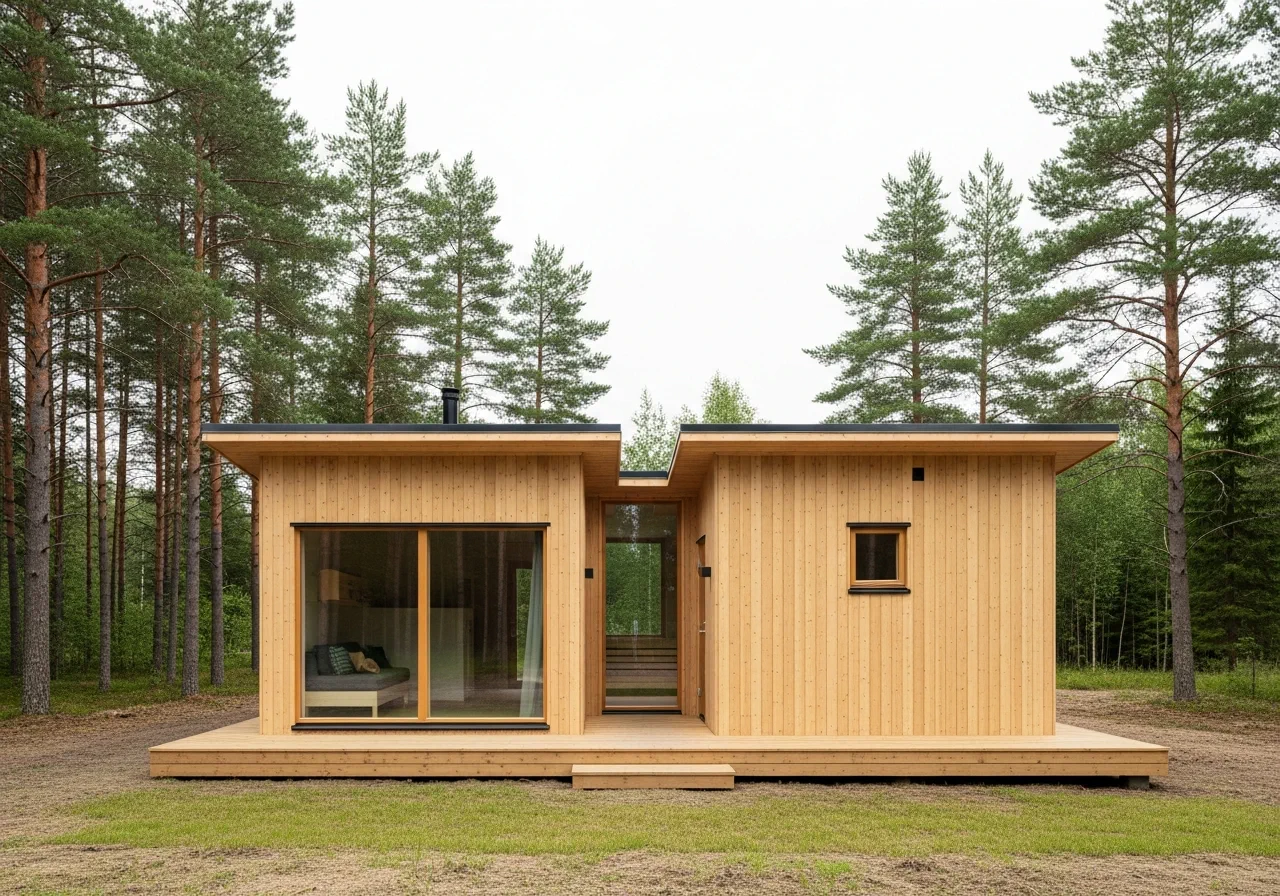
A compact guest house with a sauna wing and a glazed link between the living and steam halves.
Floor plan and costing
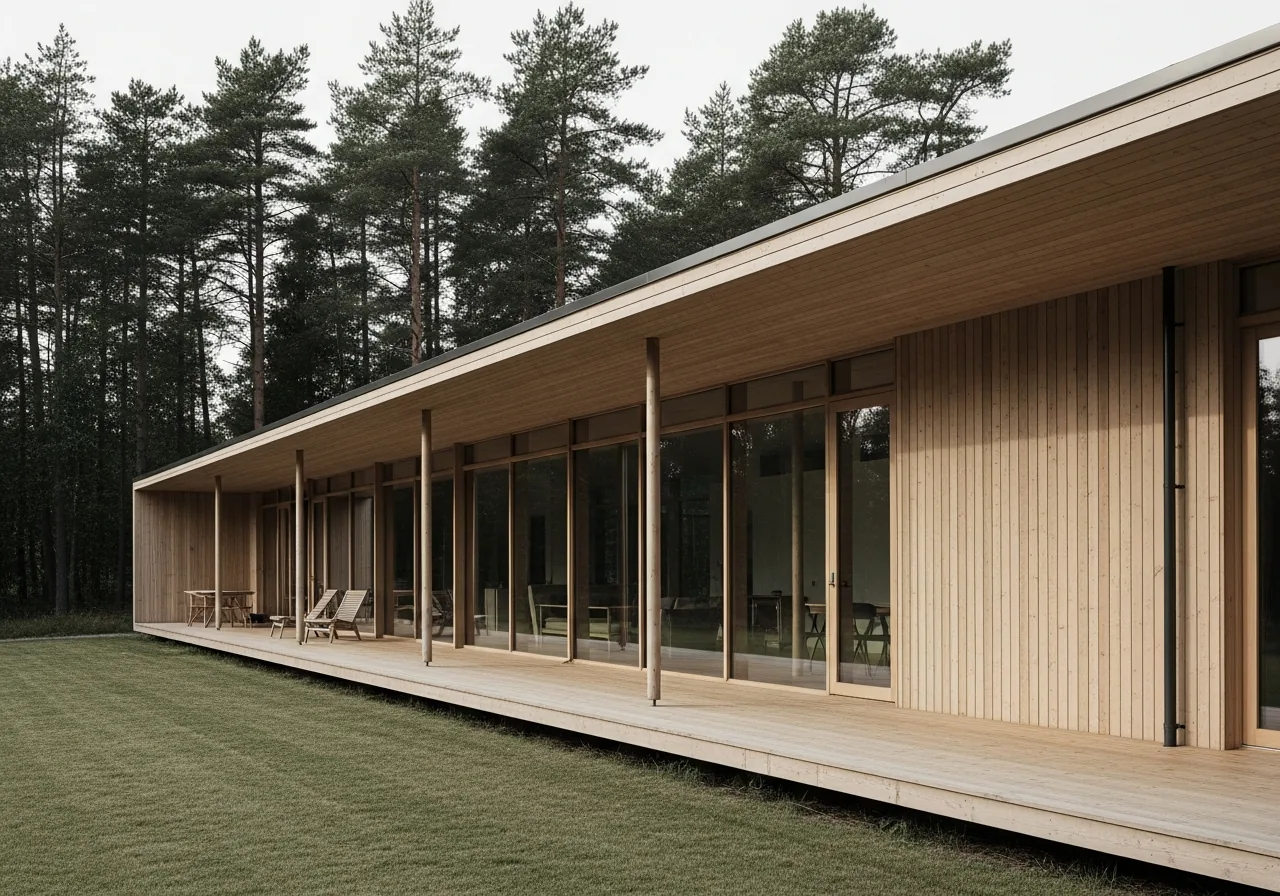
A long volume with a deep roof overhang: it holds the shade in summer and lets the low winter sun reach deep into the living room.
Floor plan and costing
The Klara with a study added and an entrance of its own — for people who work from home.
Floor plan and costing
A house for two: one large shared room, a bedroom, a study and a terrace along the whole south side.
Floor plan and costing
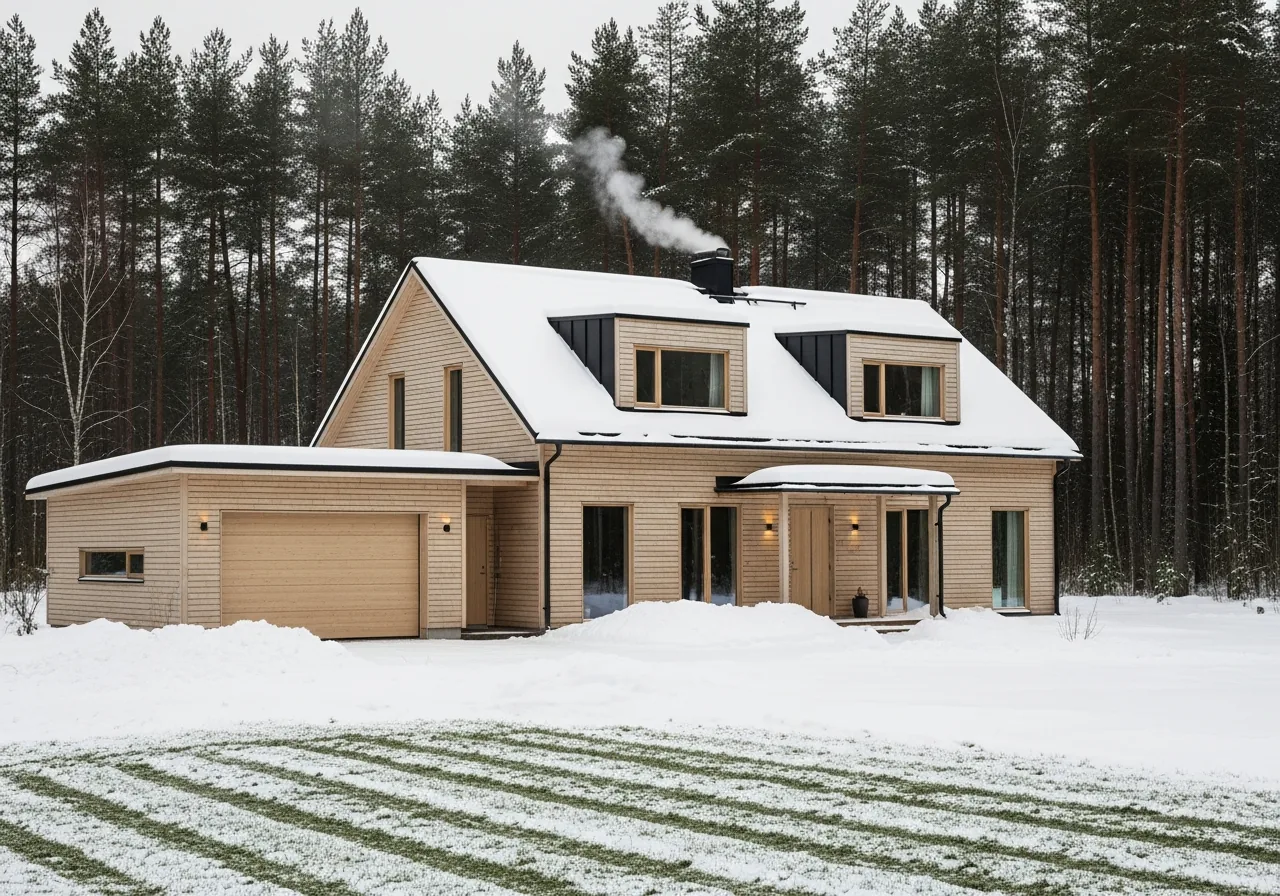
A winter house: an upgraded insulation envelope, an airlock porch, a heated garage and a fireplace at the centre of the plan.
Floor plan and costing
For a large family and guests: two living wings separated by a shared living room two storeys high.
Floor plan and costing
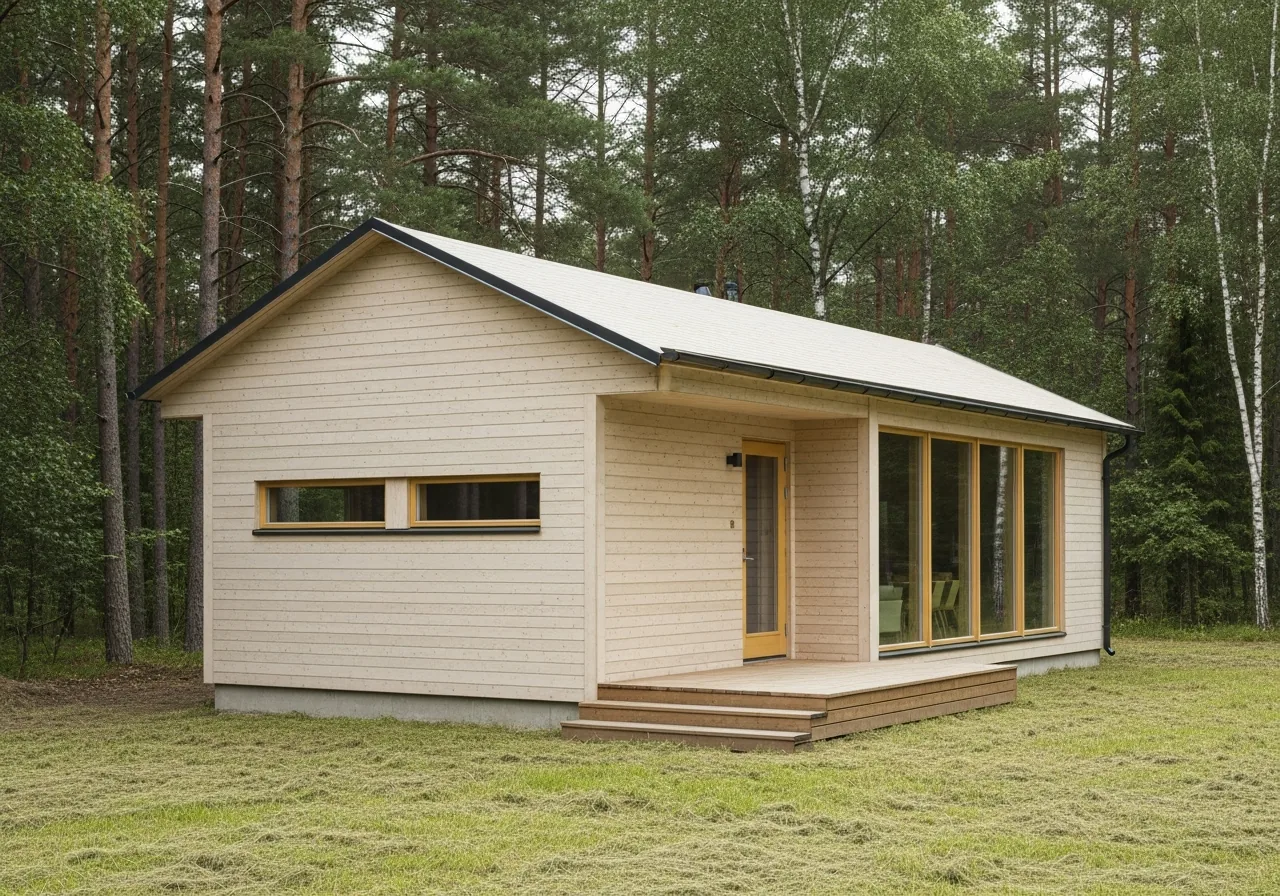
A guest house, or phase one of a bigger build: you live here while the main house goes up.
02 Comparison
| Design | Area, sq ft | Storeys | Bedrooms | Bathrooms | Terrace, sq ft | Build time | Price |
|---|---|---|---|---|---|---|---|
| Vättern | 1,767 | 1 | 3 | 2 | 430 | 10 wks | from $540,000 |
| Björkö | 2,288 | 1.5 | 4 | 3 | 300 | 12 wks | from $665,000 |
| Vänern | 2,006 | 2 | 4 | 3 | 365 | 12 wks | from $610,000 |
| Siljan | 1,603 | 1 | 3 | 2 | 560 | 9 wks | from $480,000 |
| Mälaren | 2,591 | 1 | 4 | 3 | 710 | 14 wks | from $820,000 |
| Aspö | 1,037 | 1 | 2 | 1 | 235 | 7 wks | from $315,000 |
| Klara | 1,921 | 1 | 3 | 2 | 475 | 10 wks | from $570,000 |
| Dalarö | 2,118 | 1 | 4 | 2 | 410 | 11 wks | from $630,000 |
| Torne | 1,425 | 1 | 2 | 2 | 325 | 8 wks | from $430,000 |
| Kebne | 2,412 | 1.5 | 4 | 3 | 450 | 13 wks | from $715,000 |
| Storsjön | 2,888 | 2 | 5 | 4 | 625 | 15 wks | from $900,000 |
| Lidö | 1,212 | 1 | 2 | 1 | 280 | 7 wks | from $375,000 |
03 Nothing fits
A bespoke design costs $12 per square foot and is credited in full against the build if you build with us. Three sketches to choose from within ten days of surveying the plot.
01
Sun path, levels, views, neighbours, connection points. The siting of the house grows out of all this.
02
Different in logic, not in façade colour. You pick one and we refine it until you are entirely happy.
03
Junctions, beam schedule, services, CNC cutting lists. With this set you could build anywhere.
Fifteen minutes with an architect, no obligation. We show the sketches before any payment.