Glulam homes · our own mill · since 2009
LONGHOUSE — a home the length of a life
Glulam. Glass from wall to wall. Silence that begins at the threshold.
Free, priced in 5 minutes. It commits you to nothing — and no “just checking in” calls.
What a longhouse is
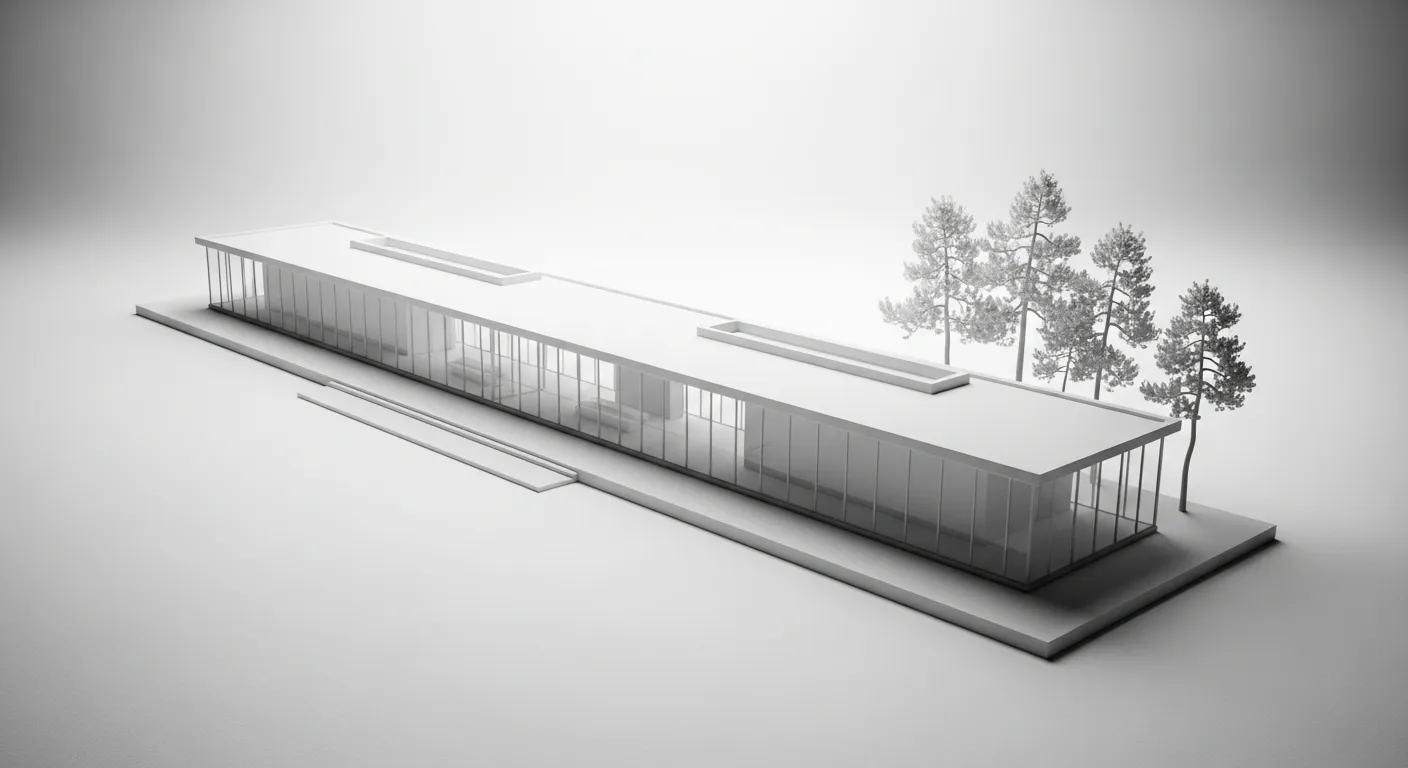
A long single-storey home with a fully glazed front. Daylight reaches every room, there are no stairs at all, and the plan follows the geometry honestly: private wing — core — shared space. It works equally well for a family with children and for anyone who has finally decided to live out of town all year round.
Made in the mill.
Raised in 8 weeks
The house kit is machined to within a millimetre and arrives on site numbered piece by piece. On the plot there is assembly and nothing else: no trimming with an axe, no improvising in place, no winter standstills.
The headline advantage
Glass along
the whole length
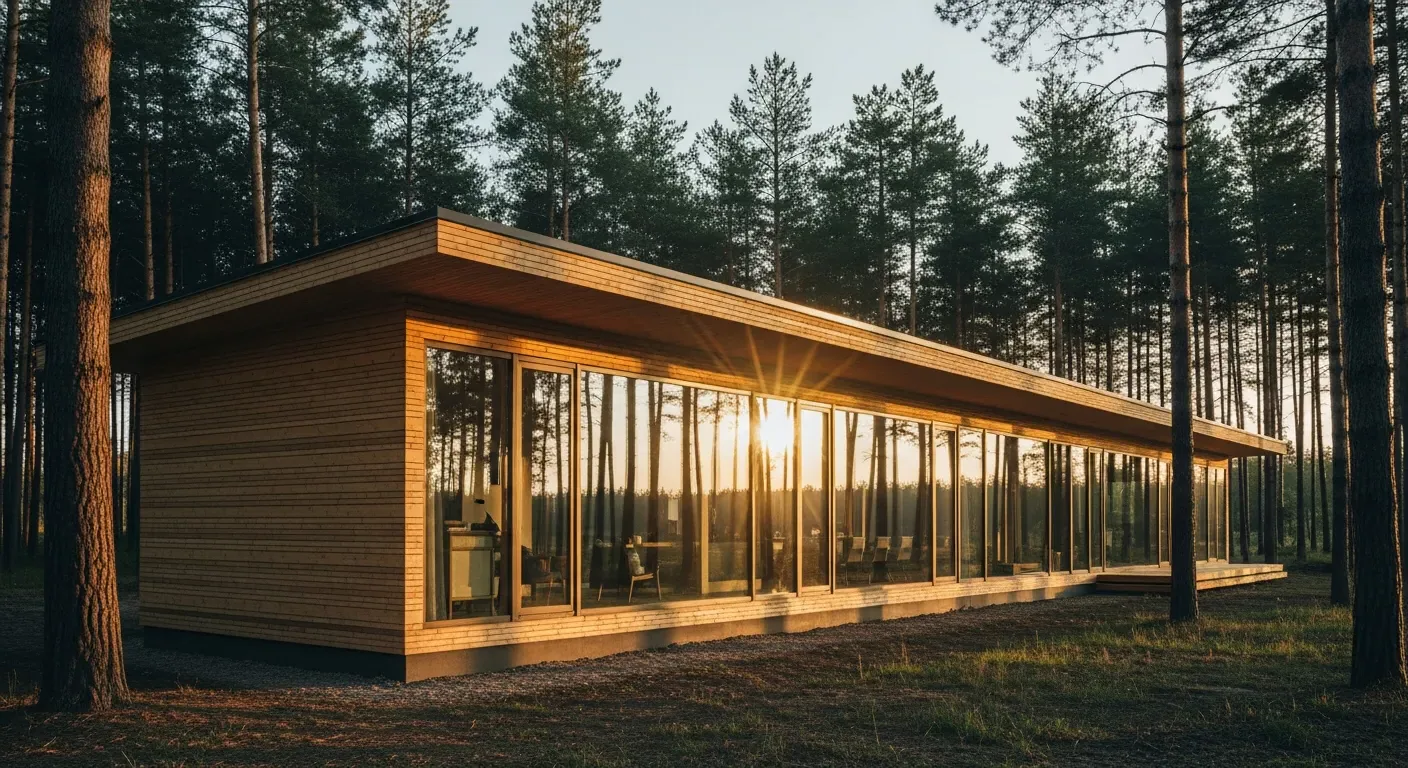
A 60-foot glazed front: living room, kitchen and terrace read as one uninterrupted frame. Triple glazing with two low-emissivity coatings holds heat as well as a wall does — in a Nordic winter that is what makes all this glass possible.
- Spans of up to 20 feet with no intermediate posts, thanks to 14-inch glulam beams
- Concealed frames: you see glass, not profile
- Underfloor heating along the entire glazed line — no cold zone by the window
Inside
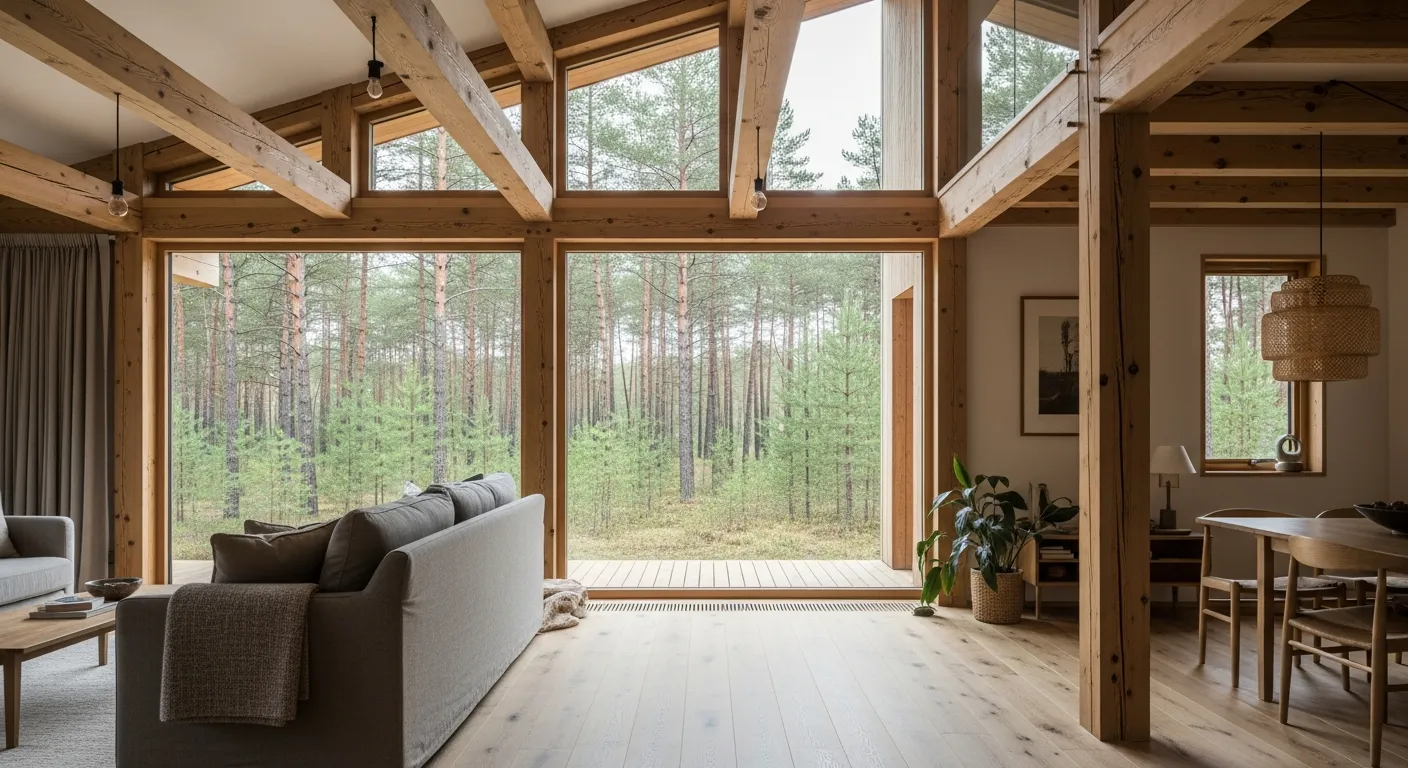
Three rooms, three moods
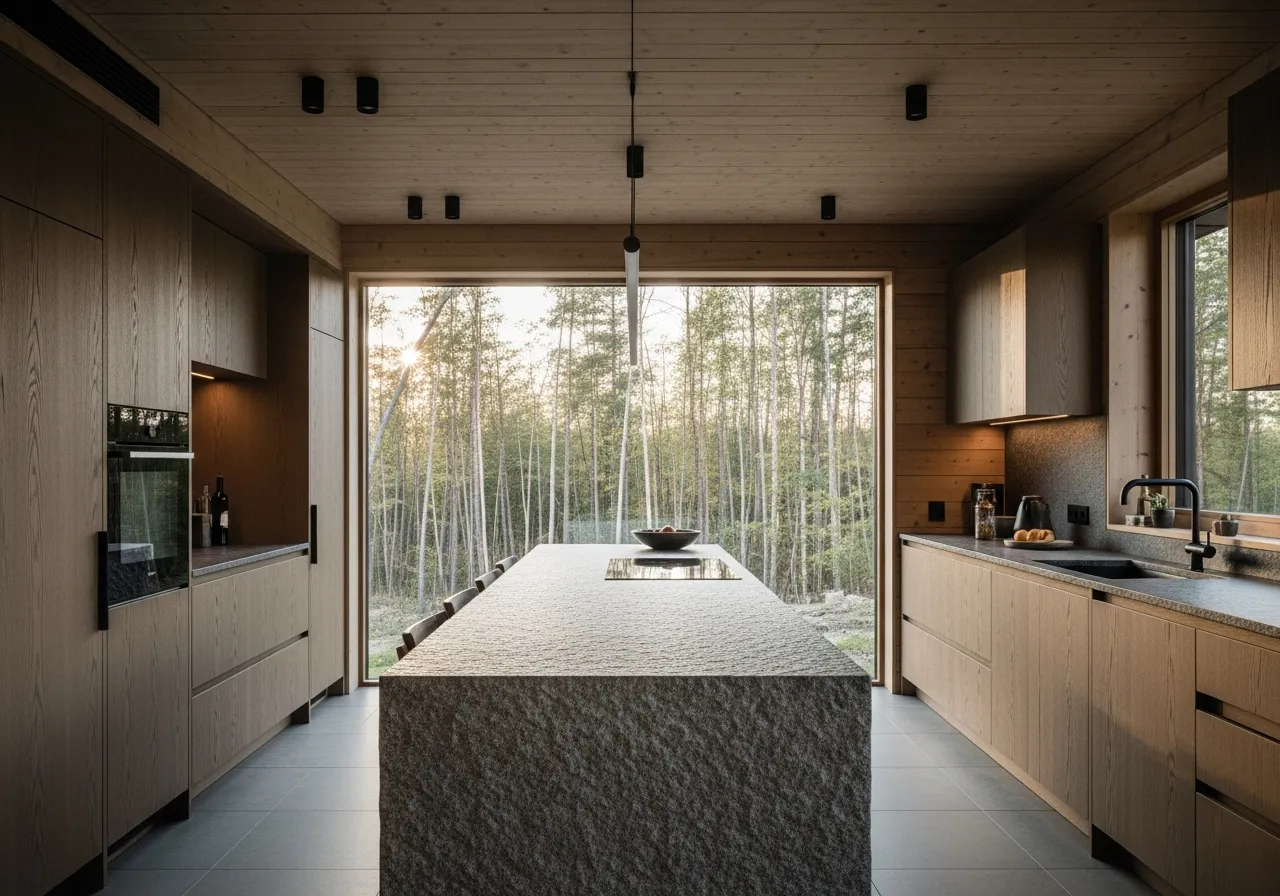
An island kitchen at the glass
The worktop turns towards the glass — you cook facing your land, not a wall.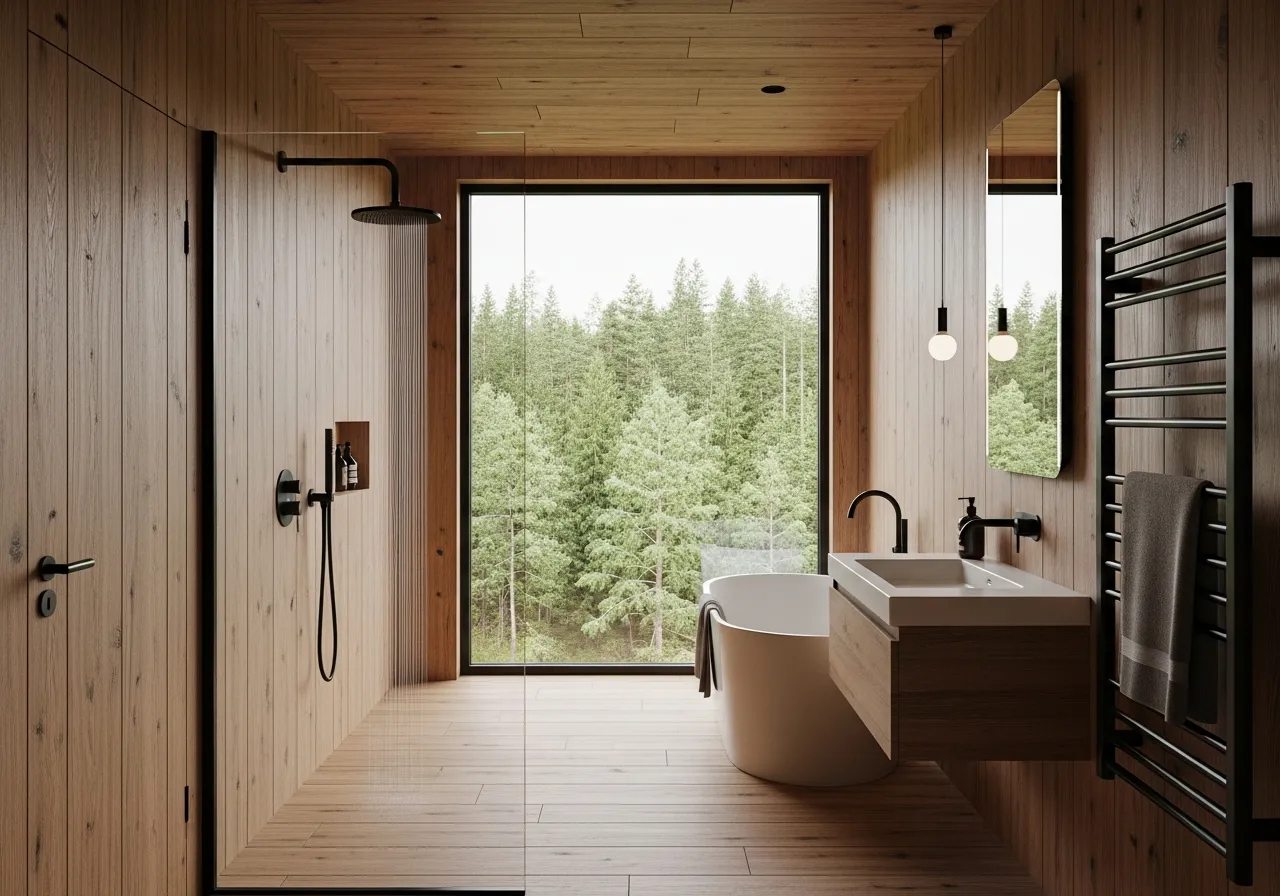
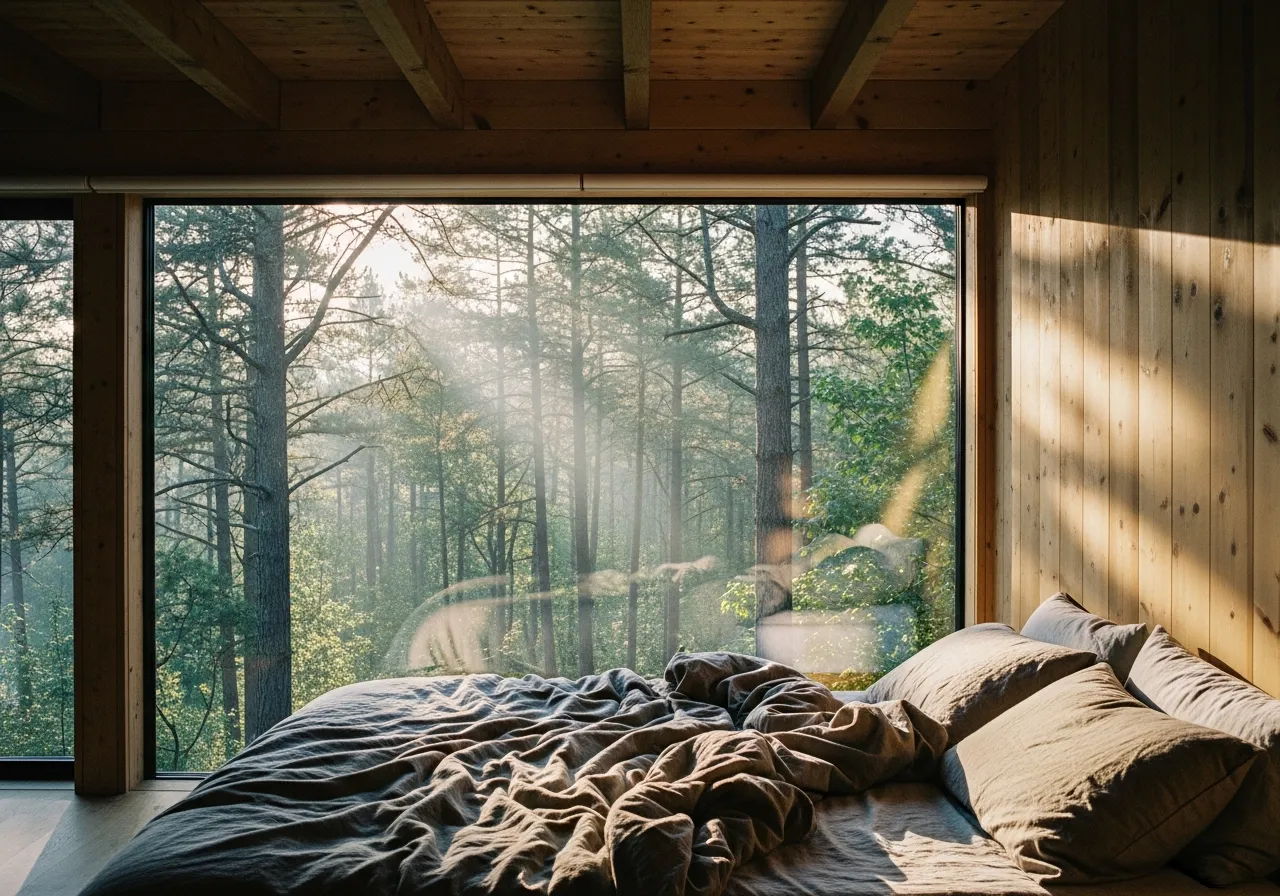
A bathroom with a floor-to-ceiling window
Frosted from outside, clear from within: privacy without blinds.60ft
of glazed frontage in the base series
8weeks
from foundation pour to weathertight shell
50years
structural warranty written into the contract
Glulam
Slow-grown Nordic pine felled in winter, laminations laid with mirrored grain, D4-class adhesive with no added formaldehyde. Timber like this does not warp, does not split along its length and holds its geometry for decades. PEFC and EN 14080 certificates come with every batch.
Off-grid capable
A borehole, a septic system with biological treatment, an air-to-water heat pump, a backup generator and solar panels if you want them. The house stays warm and liveable even when a winter storm takes the village off the grid.
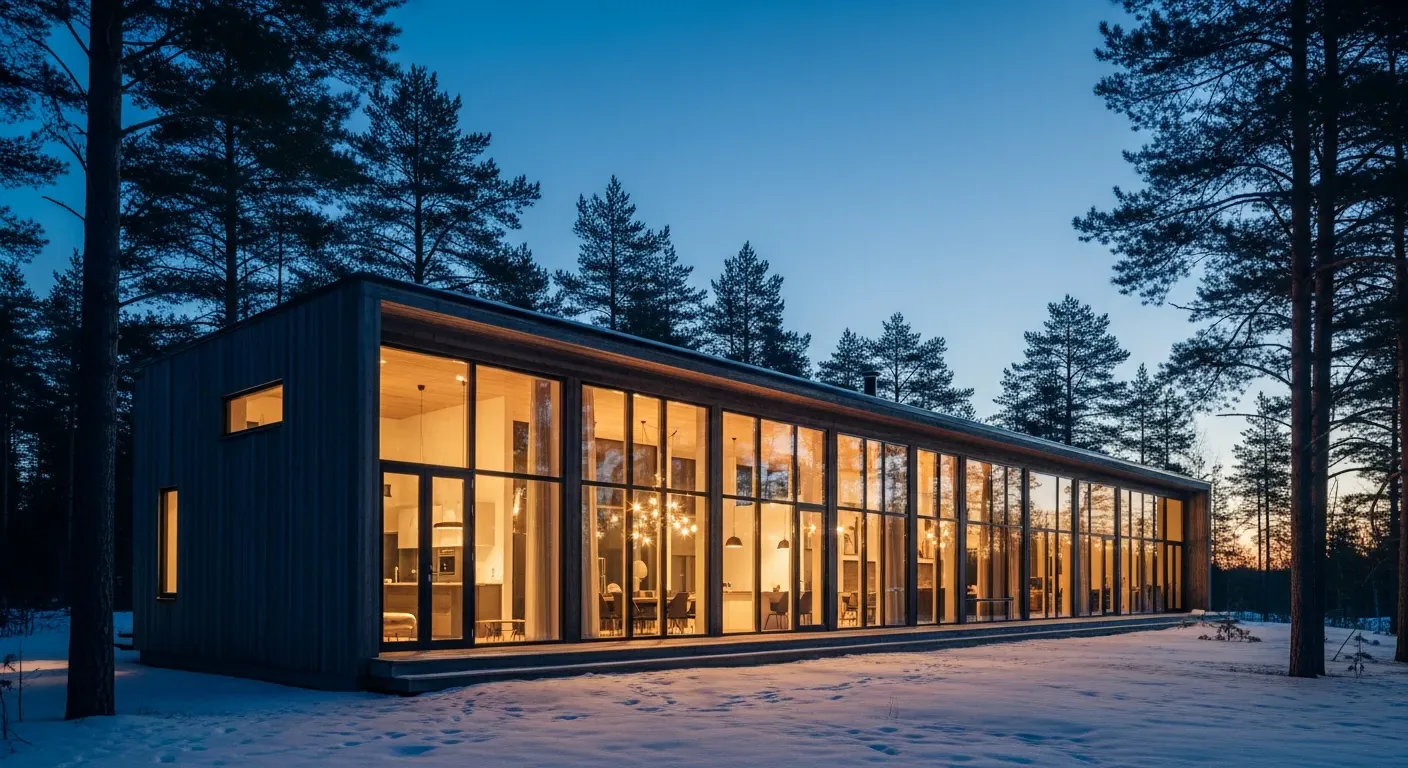
A big idea
on a modest footprint
A longhouse settles onto the narrow, drawn-out plot where an ordinary square house simply will not fit. A forest edge, a lakeshore, a slope, 6,500 square feet between neighbours — the form adapts to the place, not the other way round.
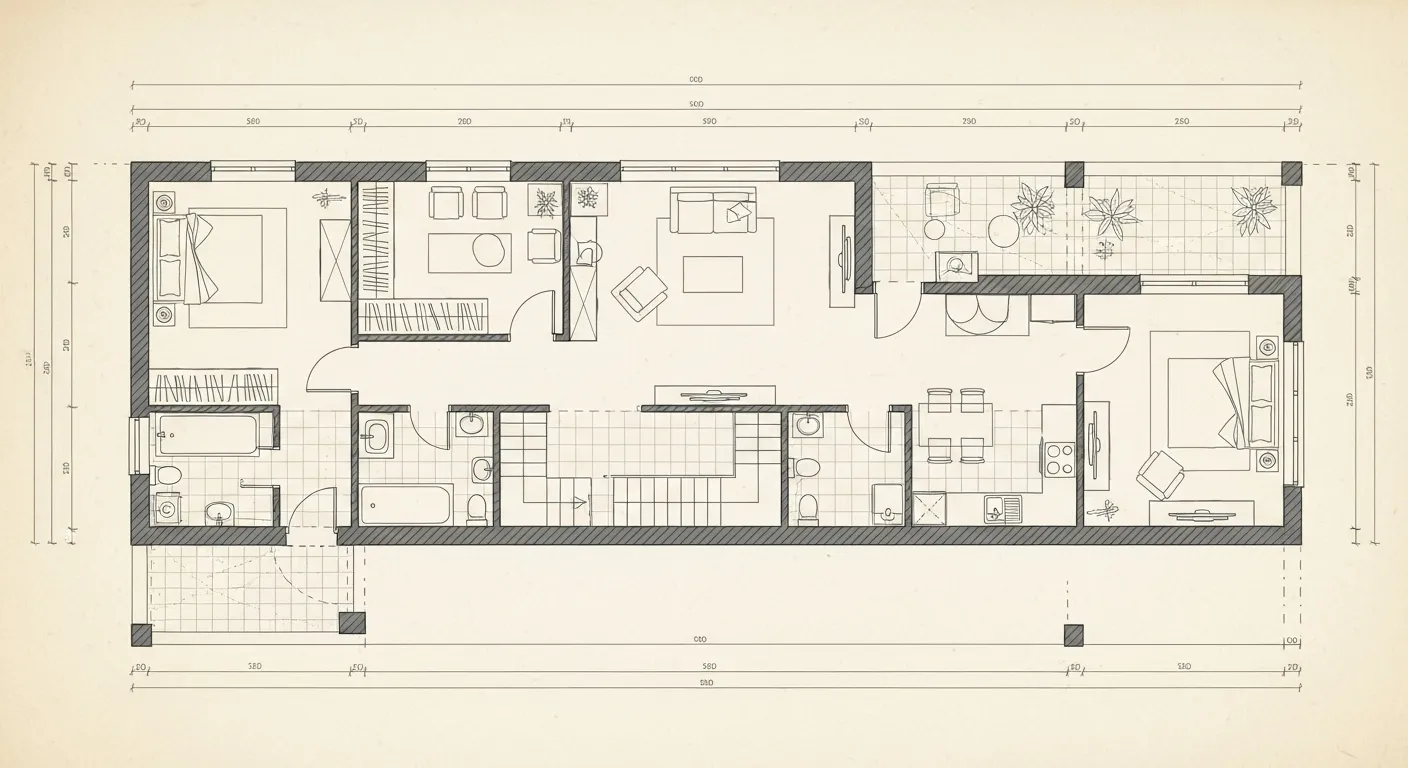
Turnkey home, Saimaa series
$495,000
Floor area1,600sq ft
Build time8–14wks
Before the first pile
Walk through
your future home
In our pavilion we mark out your floor plan at full scale: walls, door openings, the kitchen island, the bed. You physically walk the route from hallway to kitchen to bedroom and see for yourself where a corridor is wasted and where five feet changes everything. Changes at this stage cost nothing.
It takes about an hour, and you are welcome to bring the whole family. Nothing to sign.

What owners say
“We moved in at the end of October and spent that first winter dreading the heating bills. They came in lower than for our flat in Helsinki. And it turned out that a house without stairs is not about convenience at all — it is about quiet: nobody stamping about over your head.”Mikko Virtanen, Nurmijärvi · Saimaa series, 1,600 sq ft · living here since 2023
What we take on
Four promises that are in the contract
312-point technical supervision
An independent inspector attends seven control points and signs off a checklist. The report goes to you, not only to the site manager.
A 50-year warranty
Half a century on the structure. Five years on the roof and the services. Not a marketing line but clause 8.2 of the contract.
A live build dashboard
Daily photographs, site video, budgets, timber delivery notes and the schedule. All in one window, available 24/7.
Service after handover
A crew comes out within 24 hours of your request — free for the first two years, then at a fixed price list.
Our own production
Our own mill
in Päijät-Häme
212,000 board feet a shift, 120 people, three lines. Come along any Wednesday — we will show you the shop floor, let you handle the laminations and explain why we never take summer-felled timber.
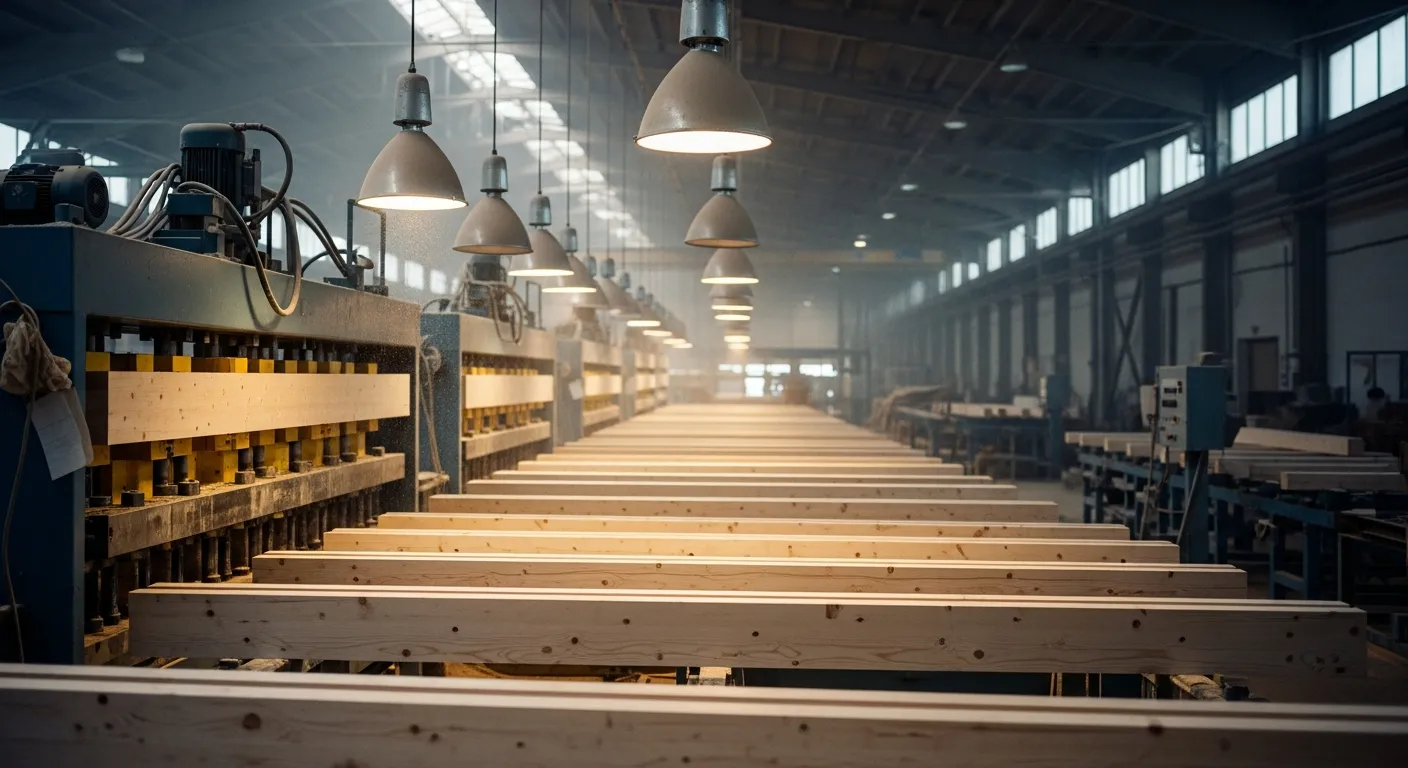
The press line
Laminations are bonded at 175 psi and cured for 20 hours.
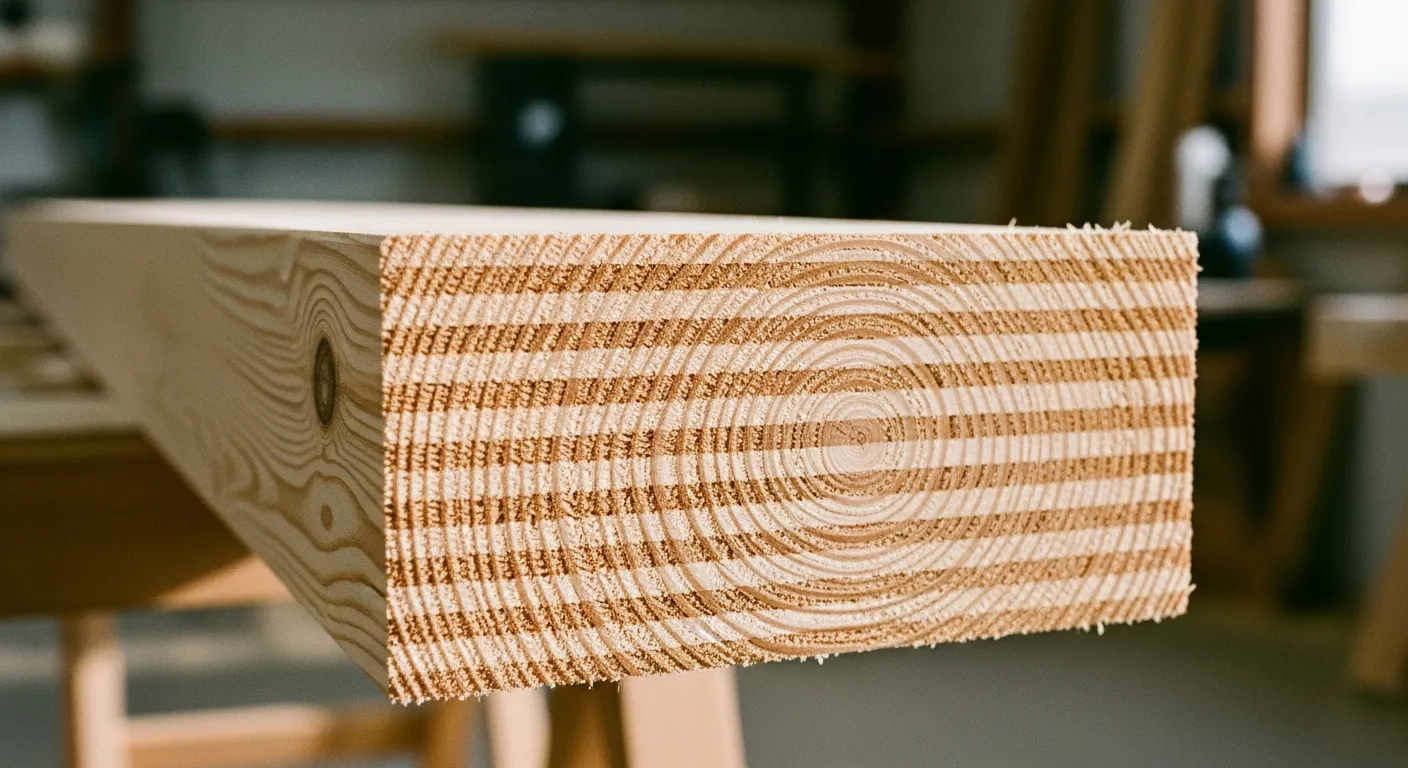
Every batch tested
Delamination, moisture content and bond-line strength — to the EN 14080 method.
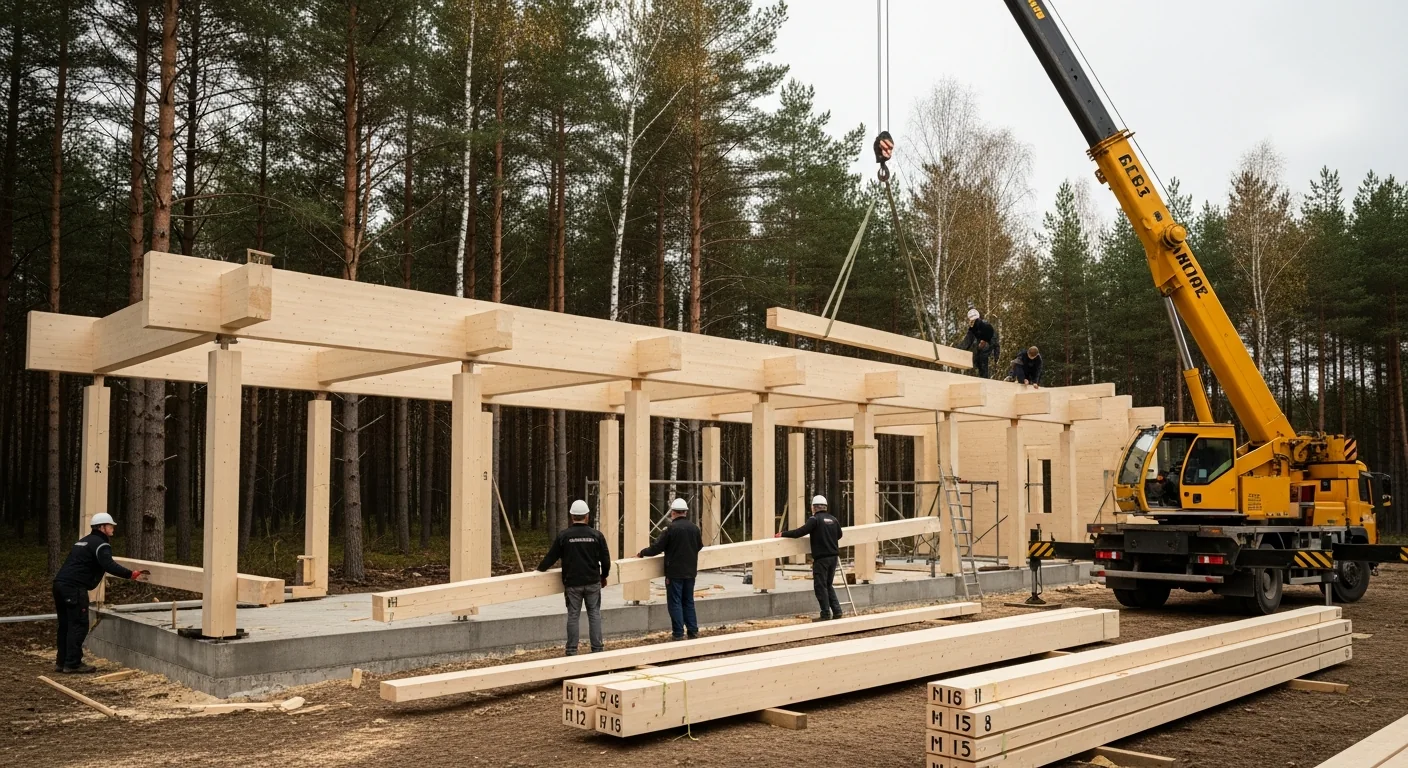
House-kit assembly
The shell goes up from numbered elements in 8–12 working days.

People, not subcontractors
Assembly crews are on our payroll. The same team that built your home comes back for service.
Where the long house meets the forest
Start with a number: we will send a budget for the series that suits you and show what the price covers — and what it does not.
Free and without obligation. You can walk away at any stage.
An easy first step
A free estimate
within one day
Leave your number and we will send a budget for the series you choose, broken down by stage, along with 3–4 designs that suit your plot. No survey, no visit, no obligation.
- We reply within 15 minutes during office hours
- Only one field is required — your phone number
- No “just checking in” calls