Free estimate

Project catalogue

Twelve series.
One engineering standard

Every design has already been costed and built at least three times: the budget will not drift, and the timings come from real site logs rather than from advertising. Any series can be stretched, shortened or mirrored to suit your plot.
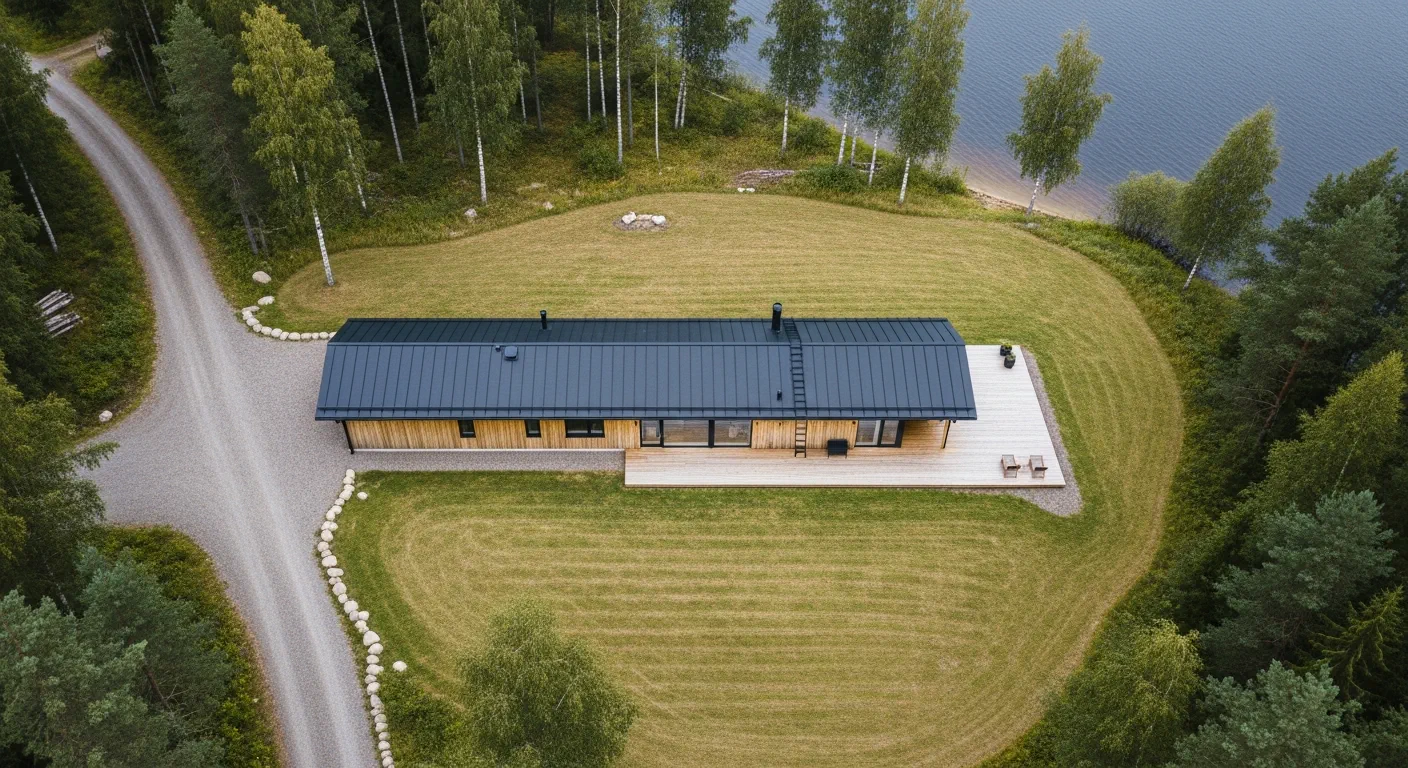
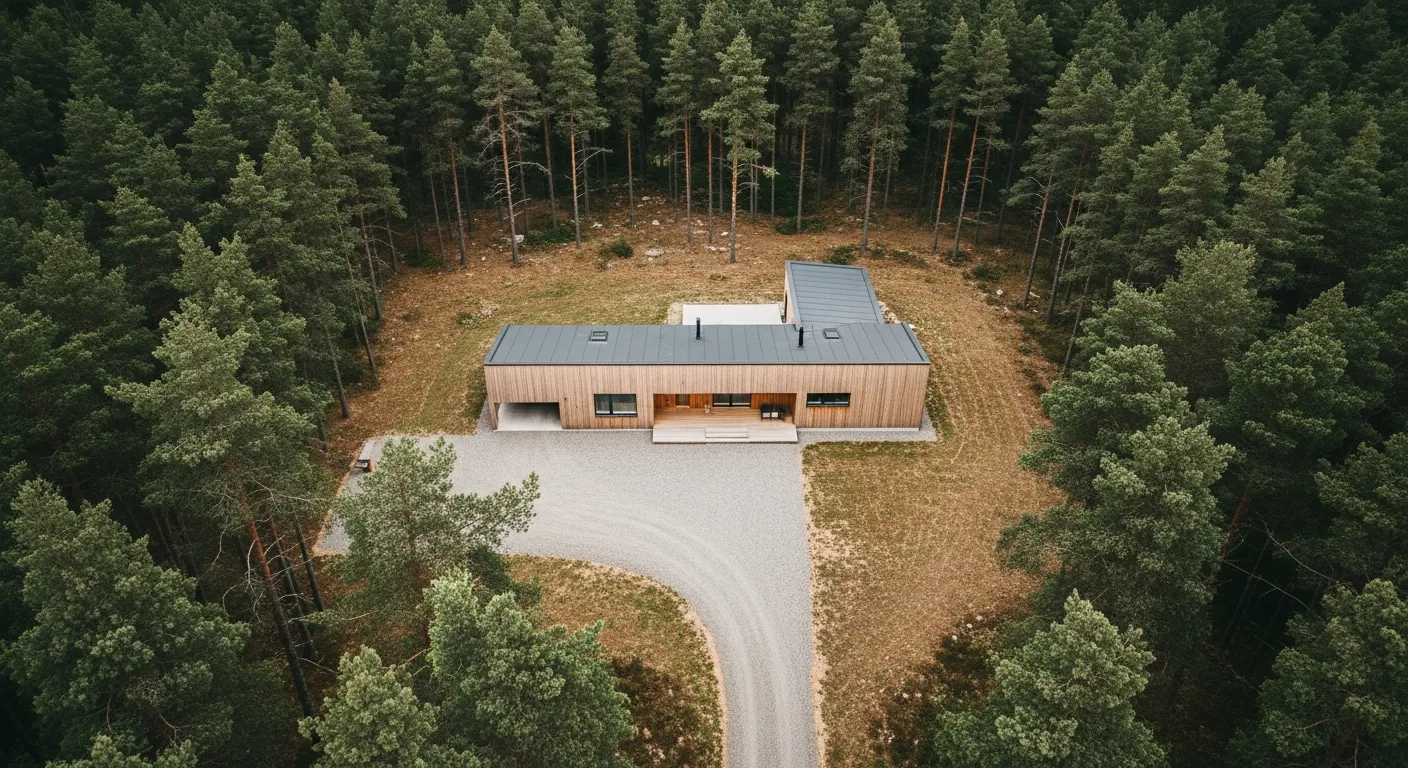
A completed Saimaa-series home from above

Catalogue

Choose a starting point

Designs shown: 6

We stretch, shorten and mirror any series to fit the plot. Re-costing is free.

The Saimaa design

Saimaa

1,600 sq ft 1 storey 3 bedrooms 410 sq ft terrace

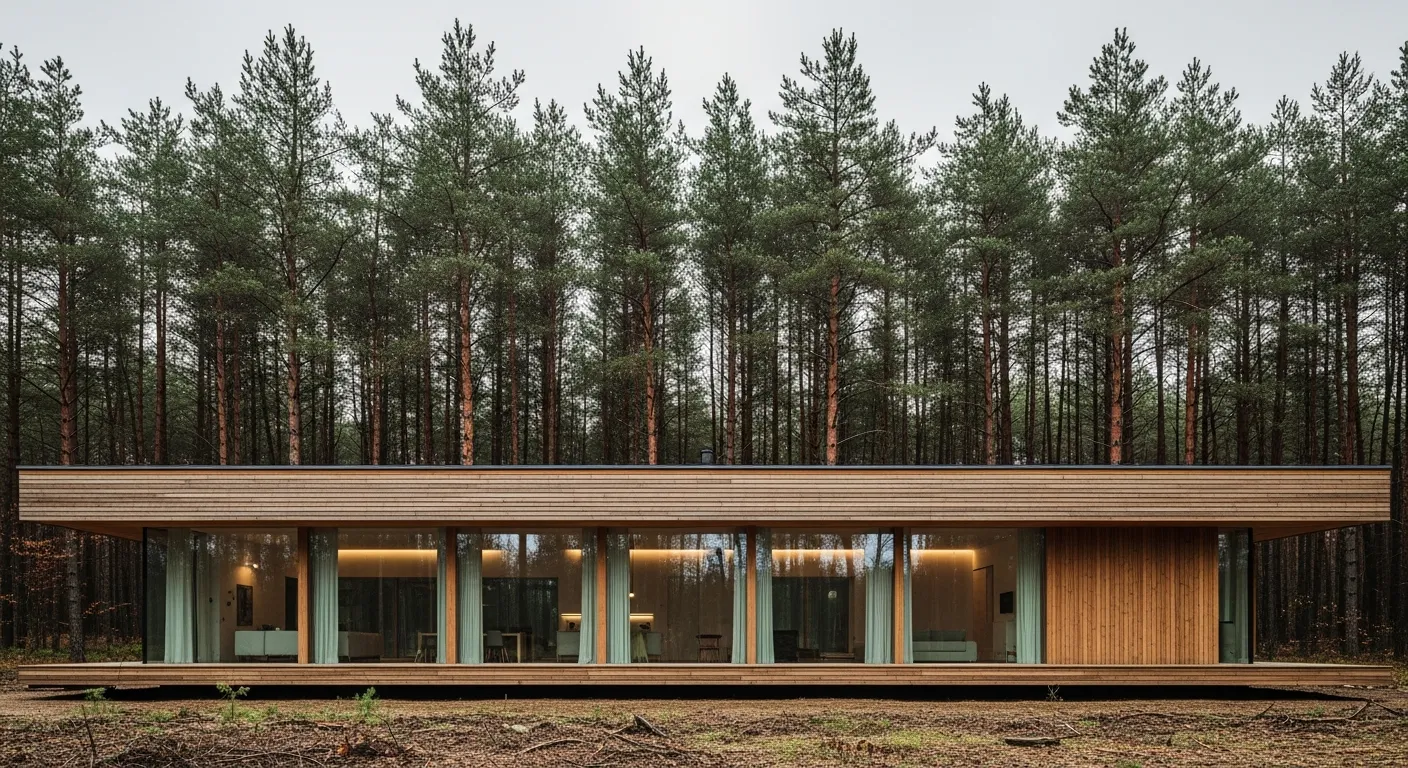
The base series with a 60-foot glazed front. The private wing is separated from the shared space by the service block — you hear neither the kitchen nor the guests.
from $495,000lead time 8–14 weeks
The Nuuksio design

Nuuksio

1,210 sq ft 1 storey 2 bedrooms carport for two

A compact longhouse for a couple or a family with one child. It fits a narrow plot from 52 feet wide.
from $395,000lead time 7–11 weeks
The Päijänne design

Päijänne

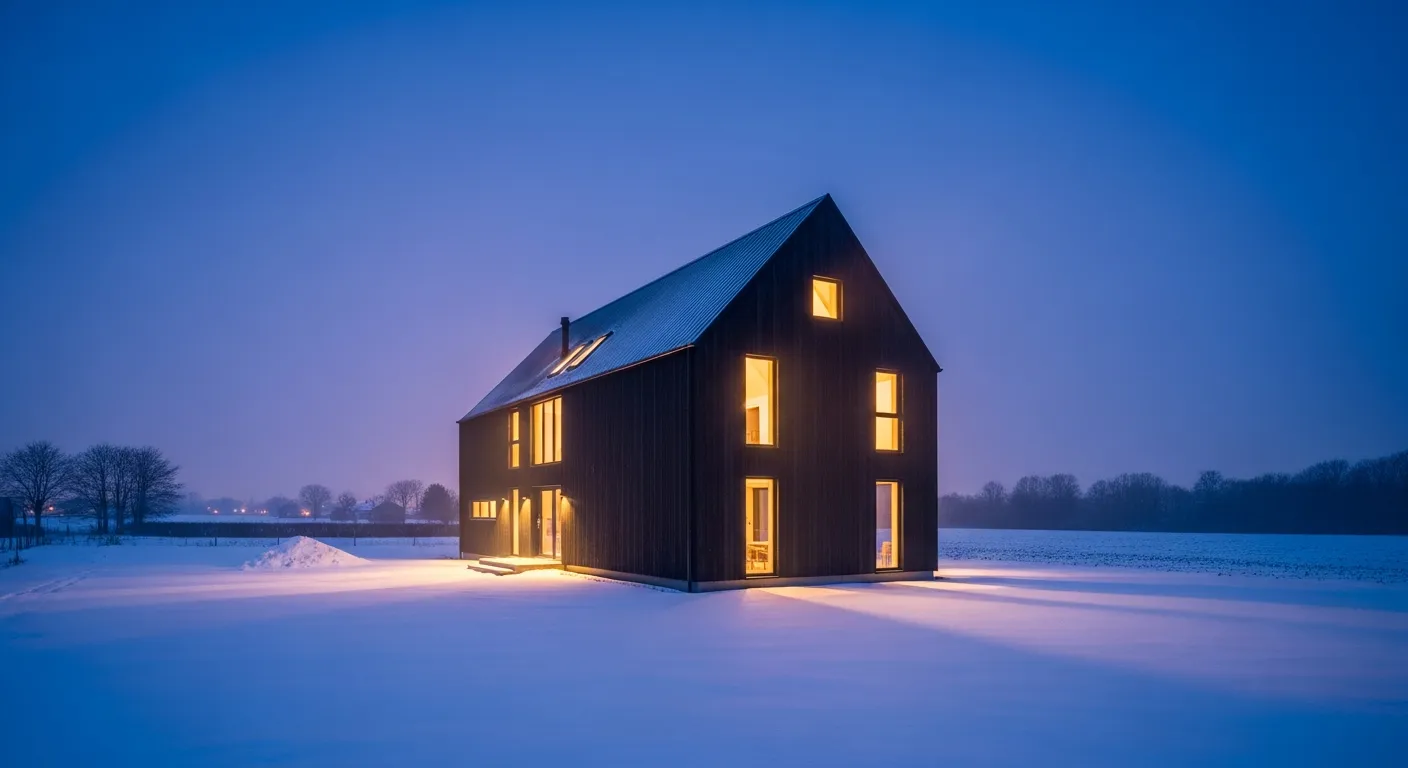
2,010 sq ft 2 storeys 4 bedrooms double-height living room

A modern barn with a pitched roof and a double-height living room. The dark thermally modified pine facade needs almost no maintenance.
from $640,000lead time 12–18 weeks
The Inari design

Inari

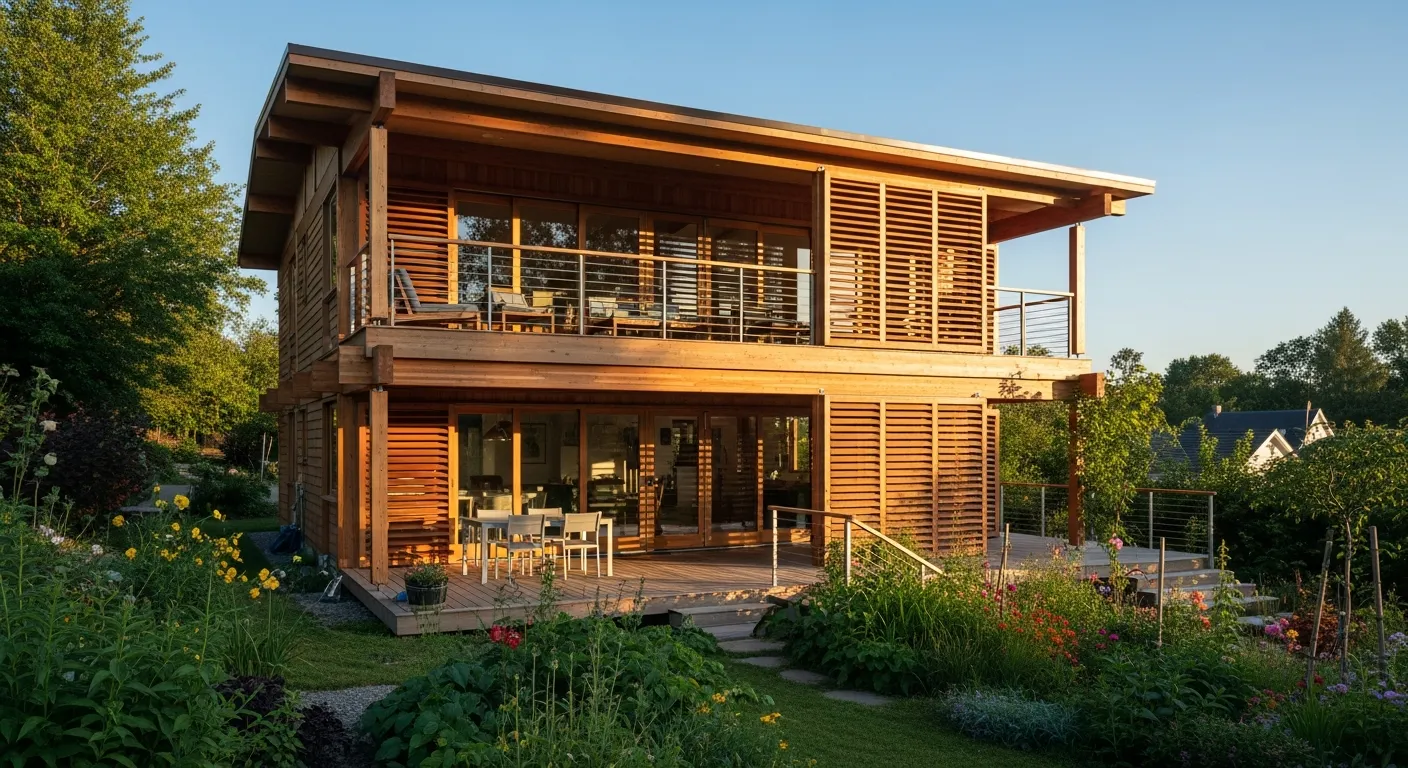
2,200 sq ft 2 storeys 4 bedrooms 670 sq ft terrace

A home for a large family: two bathrooms per floor, a study and a guest room on the ground floor. Timber louvres screen the terrace from the neighbours.
from $735,000lead time 14–20 weeks
The Koli design

Koli

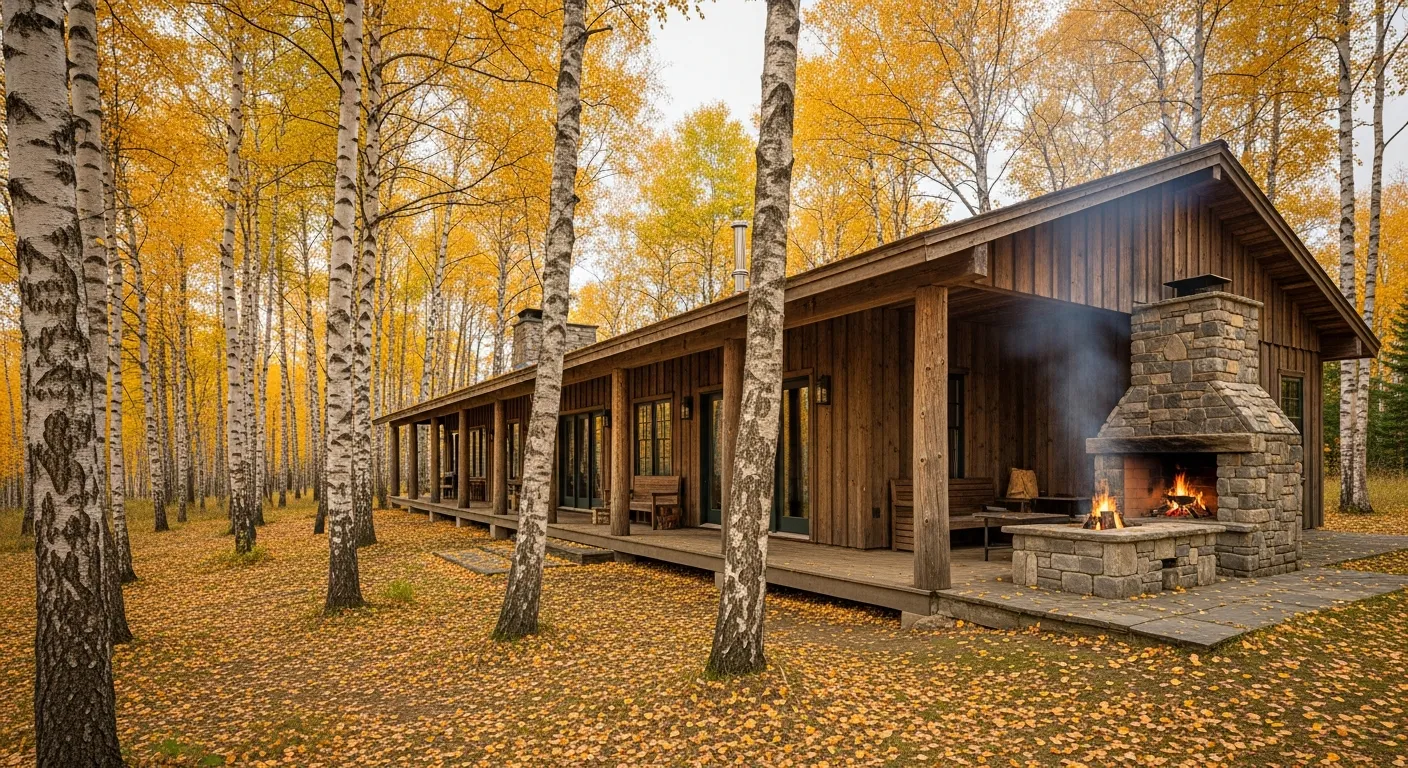
1,770 sq ft 1 storey 3 bedrooms terrace fireplace

An L-shaped longhouse: the covered terrace with its outdoor fireplace is sheltered from the wind by the body of the house. Our favourite series for year-round living.
from $565,000lead time 10–15 weeks
The Vuoksi design

Vuoksi

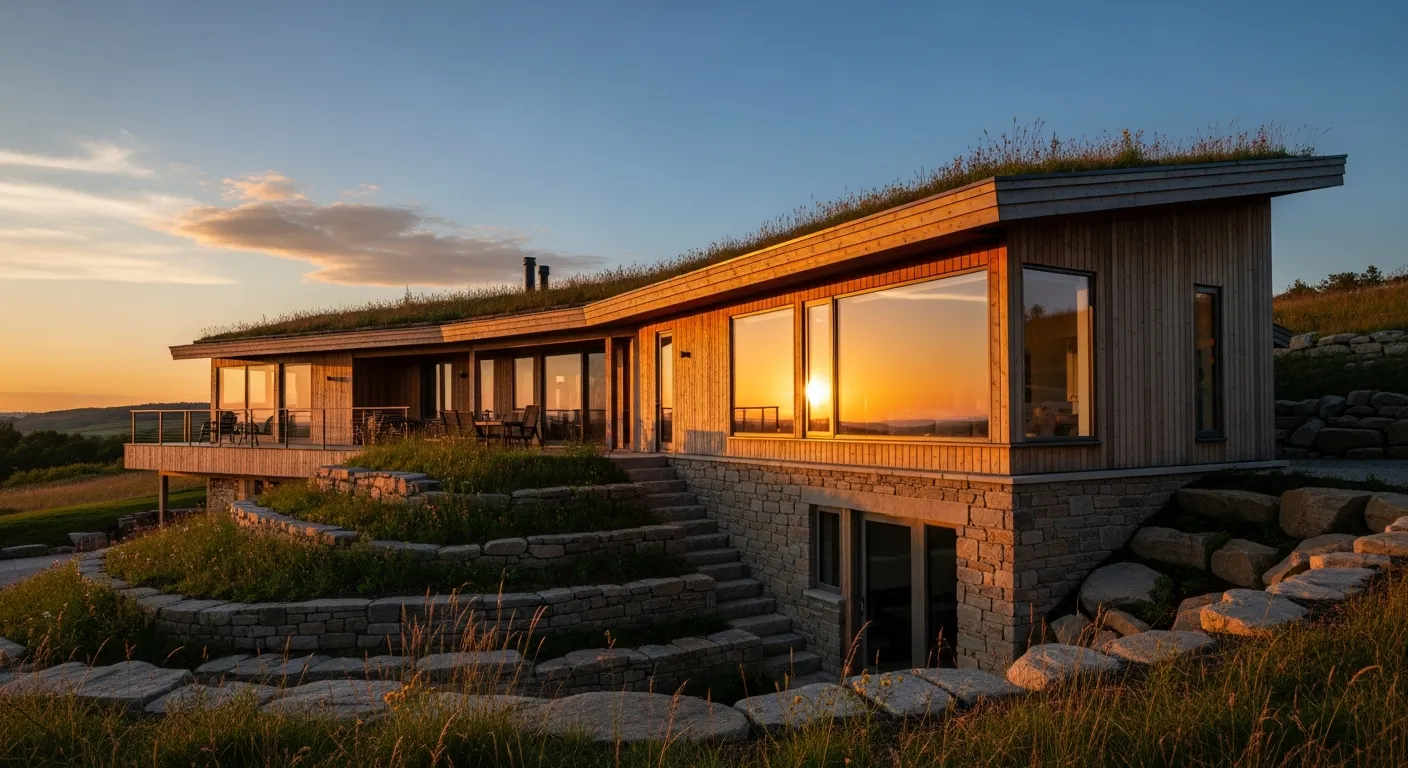
1,430 sq ft 1 storey 2 bedrooms walkable green roof

For difficult terrain: the stone plinth absorbs a level change of up to 8 feet and the green roof takes the edge off summer heat.

from $510,000lead time 11–16 weeks
Match a design to my plot

Free, with an answer within one working day. The property ID is enough — and we will not phone.

What the price includes

The budget is fixed before work begins

Ground survey, foundation calculations, an insulated raft slab or a pile-and-beam base depending on the soil. The price covers earthworks, the sand bed, reinforcement, concrete and service entries cast into the slab.
  • Ground investigation — three borings to 20 feet
  • 6-inch XPS perimeter insulation
  • Underfloor heating in the screed, pressure-tested before the pour
Walls, floor beams, the roof structure, all fixings and seals. Every element is labelled and arrives to an assembly drawing.
  • Sections of 8×8 and 8×14 inches
  • Nordic pine laminations at 10–12% moisture content
  • Factory-applied preservative and fire-retardant treatment
Roof, windows, entrance assemblies and external finishes. After this stage the house can be worked on through winter without temporary heating.
  • Triple glazing with two low-e coatings and argon fill
  • A standing-seam metal roof, or a membrane where the roof is flat
  • A ventilated facade in planed board or thermally modified pine
A separate contract with its own budget, taken on only if you want it. We design it in the same model as the house so the runs never argue with the beams.
  • Balanced ventilation with heat recovery
  • A heat pump or a district-heating connection
  • Electrics with a full design and a 60-module consumer unit

An easy first step

Not sure
where to start?

Send us the property ID of your plot and within a day we will come back with 3–4 series that physically fit it, allowing for setbacks, orientation and the approach. Free, and with no “just seeing how you are” calls.

It commits you to nothing. You can leave the property ID out — then we will send a general shortlist.

Done. Your shortlist will arrive within one working day.
Match a design to my plot Free, answer within a day, no obligation