Production & technology
A home begins
not on the plot
but at the press
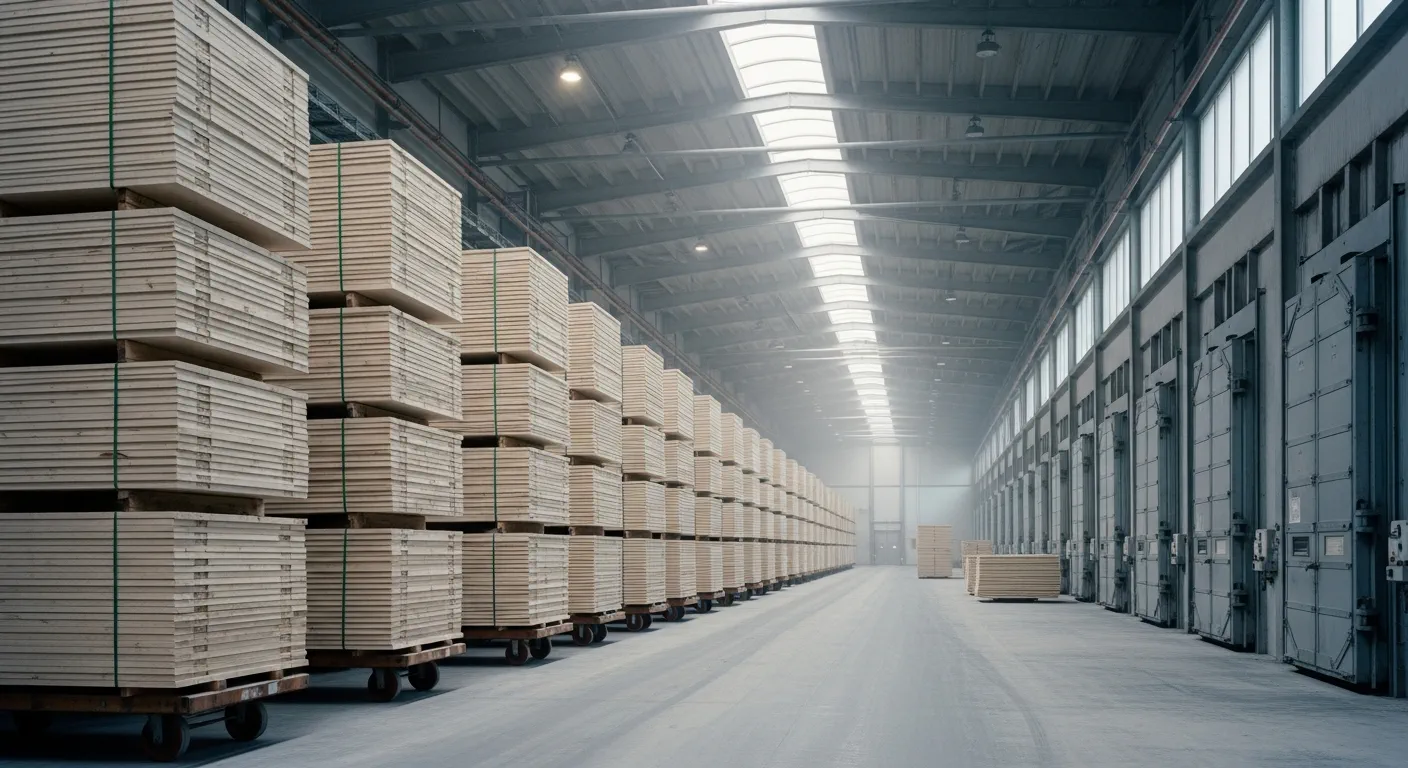
We do not buy timber in. We saw, dry, bond and machine it ourselves, because 80% of a home's quality is settled before the first lorry ever reaches the site.
The material
Glulam,
not just “wood”
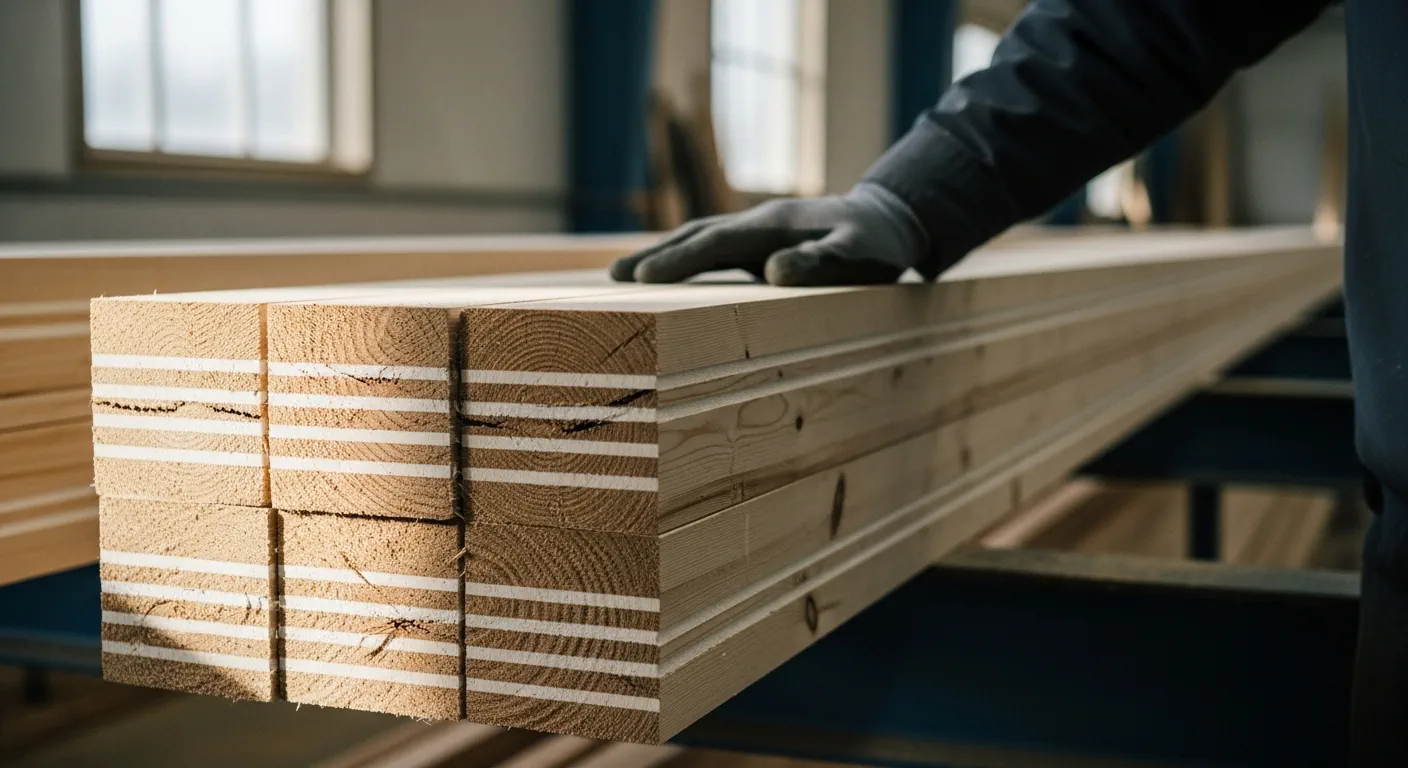
We take Nordic pine felled in winter: tight growth rings and little resin. The trunk is ripped into 1½-inch laminations, knots and defects are removed, the boards are kiln-dried to 10–12% moisture and then bonded with mirrored grain, so the internal stresses cancel one another out.
- Shrinkage of the finished beam is under 1%, against 8–10% for profiled timber
- D4-class adhesive with no added formaldehyde; the bond line is stronger than the wood itself
- Finishing can start straight away — no waiting a year “for it to settle”
How it works
Seven stages from plot to keys
Checking the plot
Ground conditions, a level survey, setbacks under the local detailed plan and connection points. Sometimes at this stage we say plainly that this house will not fit here — and offer a different series.
Design and budget
Architecture, structure and services set out in a single 3D model. The budget is fixed as an appendix to the contract and does not grow after that.
Foundations
A raft slab or a pile-and-beam base, chosen by the soil rather than by the price list. Every service entry is set before concreting.
Making the house kit
Cutting on a five-axis machine, labelling and packing. It runs in parallel with the foundations and saves 4–6 weeks on the programme.
Raising the shell
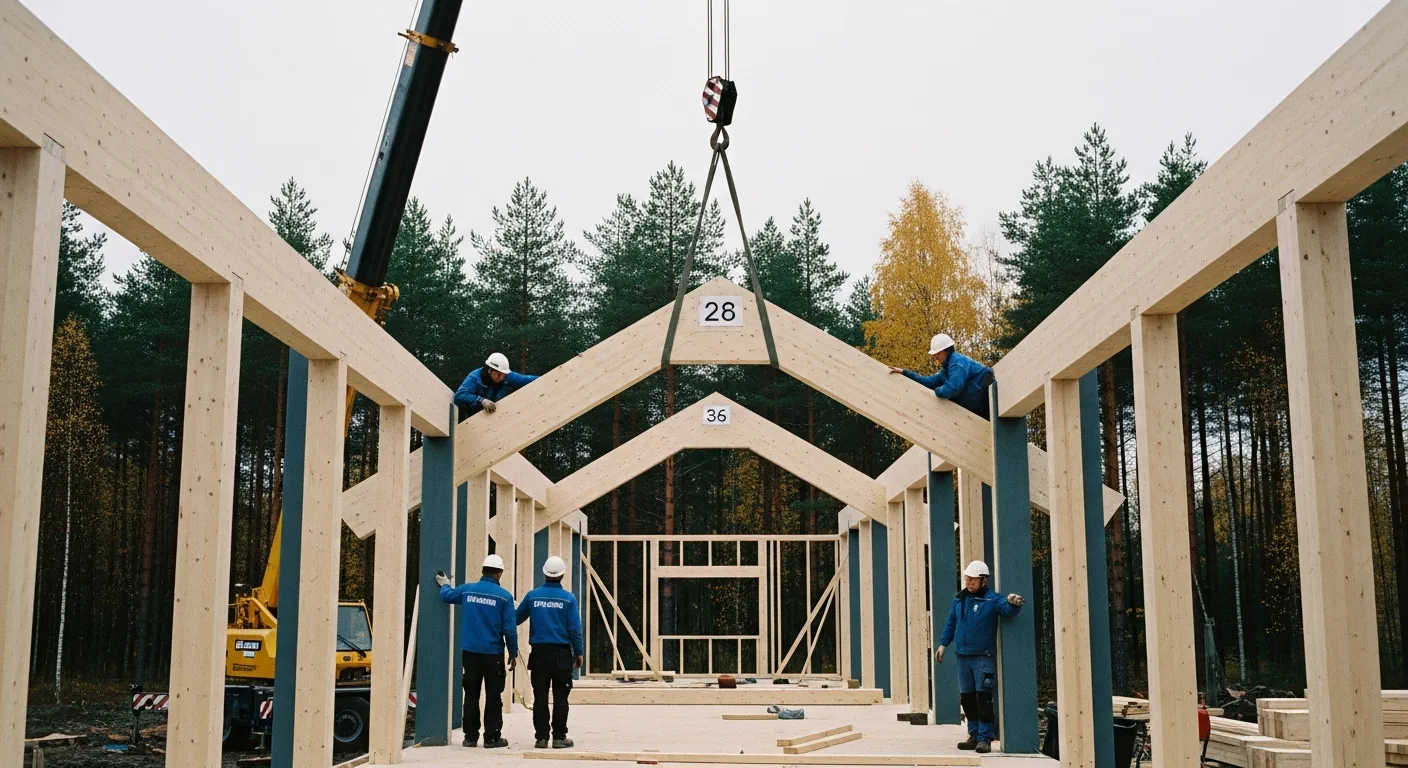
Eight to twelve working days. Walls, floors, roof structure. At the end of this stage comes the moment everyone waits for: the house is standing.
The weathertight shell
Roof, windows and external finishes. From here on the build no longer depends on the weather.
Services and interior finishes
Ventilation with heat recovery, heating, electrics and final finishes. Handover follows a checklist, together with the as-built documentation.
Quality control
What we test, and how we prove it
Bond-line delamination
A sample from every batch is boiled, dried and measured for bond-line opening to the EN 14080 method. The report is kept for ten years.
Moisture in every lamination
A pin moisture meter at the kiln exit. Anything above 12% goes back to dry, not into the press.
House-kit geometry
Trial assembly of the junctions in the shop. Not one element leaves for site unless it fitted in the dry run.
312 points of supervision
Seven visits by an independent inspector. The report, with photographs, reaches your dashboard the same day.
Energy performance
A warm home
is about the bills,
not the slogans
The envelope is built like a vacuum flask: a continuous insulation layer with no cold bridges, taped joints and balanced ventilation with 87% heat recovery. A 1,600 sq ft house outside Helsinki costs $180–240 a month to heat in January.
A blower-door test after handover is mandatory, to Passive House airtightness targets. If the result falls short of the design figure, we put it right at our own cost.
Environment and durability
Why timber lasts
Open day
Come and
touch it yourself
Every Wednesday at 11:00 we run a tour of the mill: the finger-jointing line, the press, the cutting cell and the store. Our process engineer answers any question, including the awkward ones.
Every Wednesday at 11:00, about an hour and a half. There is nothing to buy.
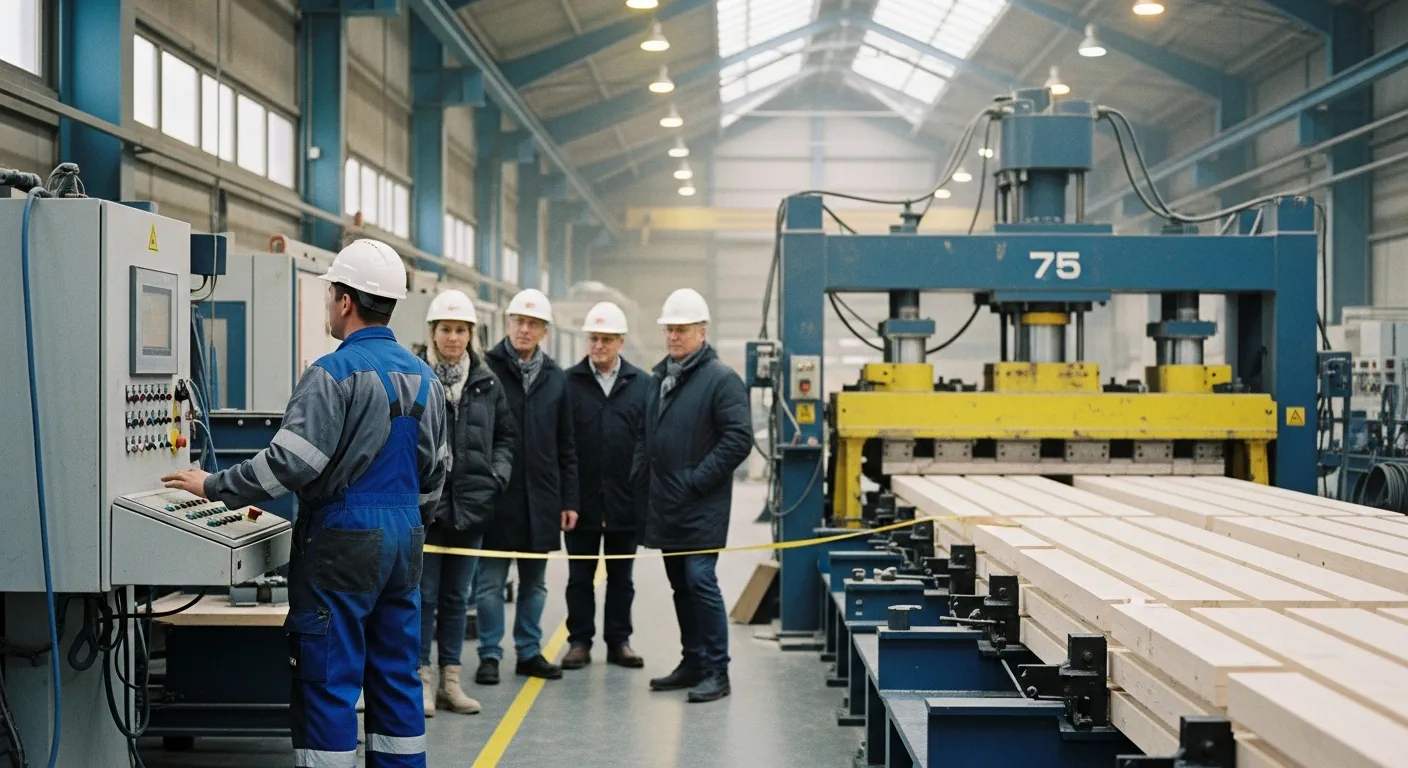
The press
The stack of laminations is pressed at 175 psi and cured for 20 hours.
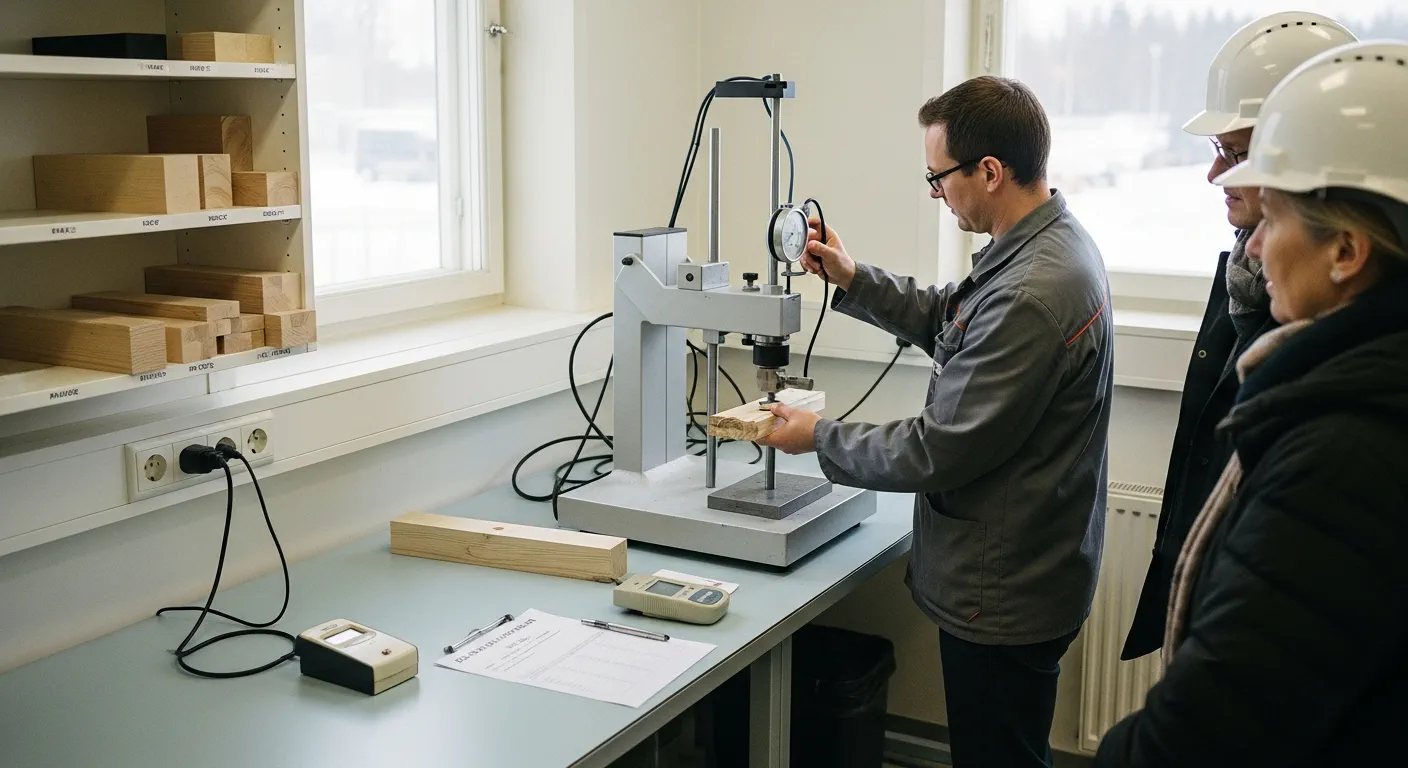
The laboratory
Delamination and shear tests on the bond line — from every batch.
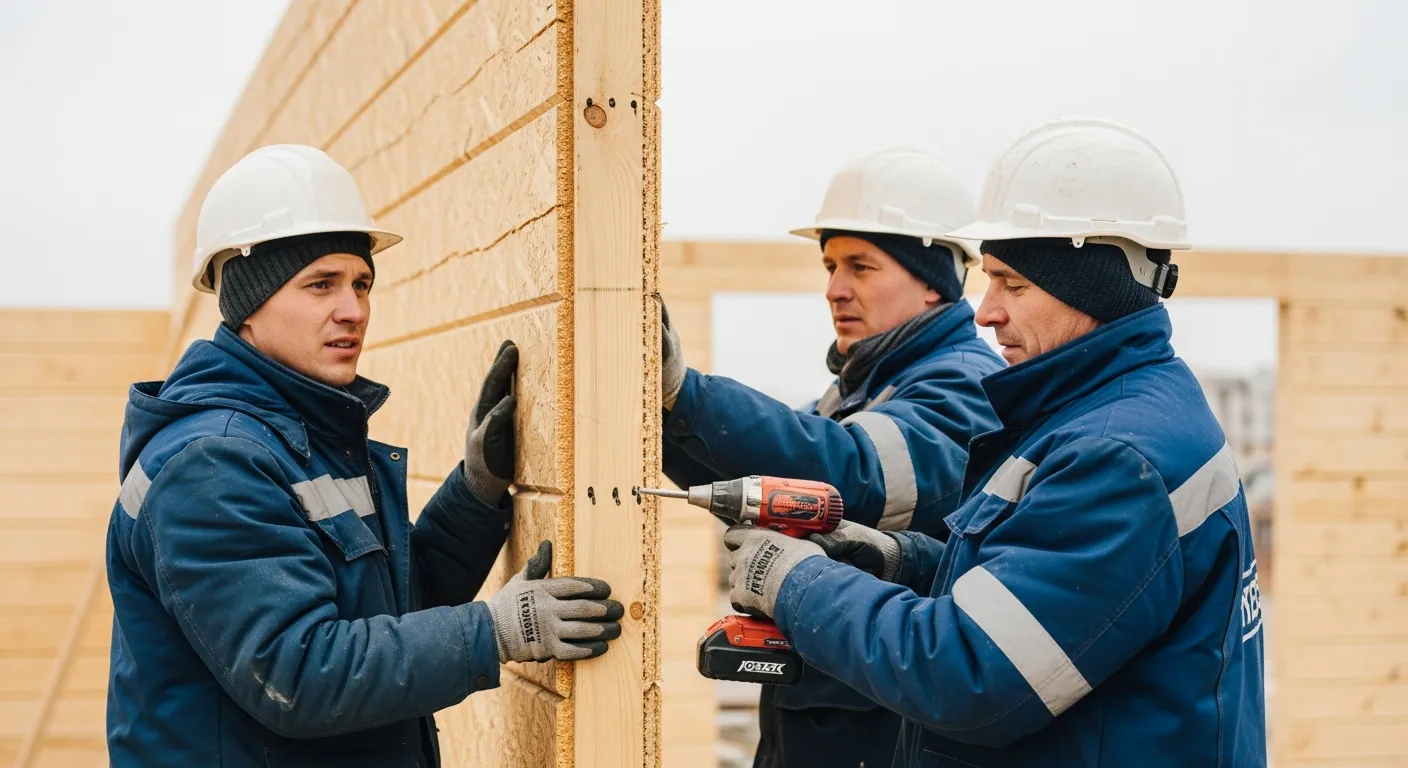
Assembly
Crews are on our payroll. The same team comes back later for warranty service.
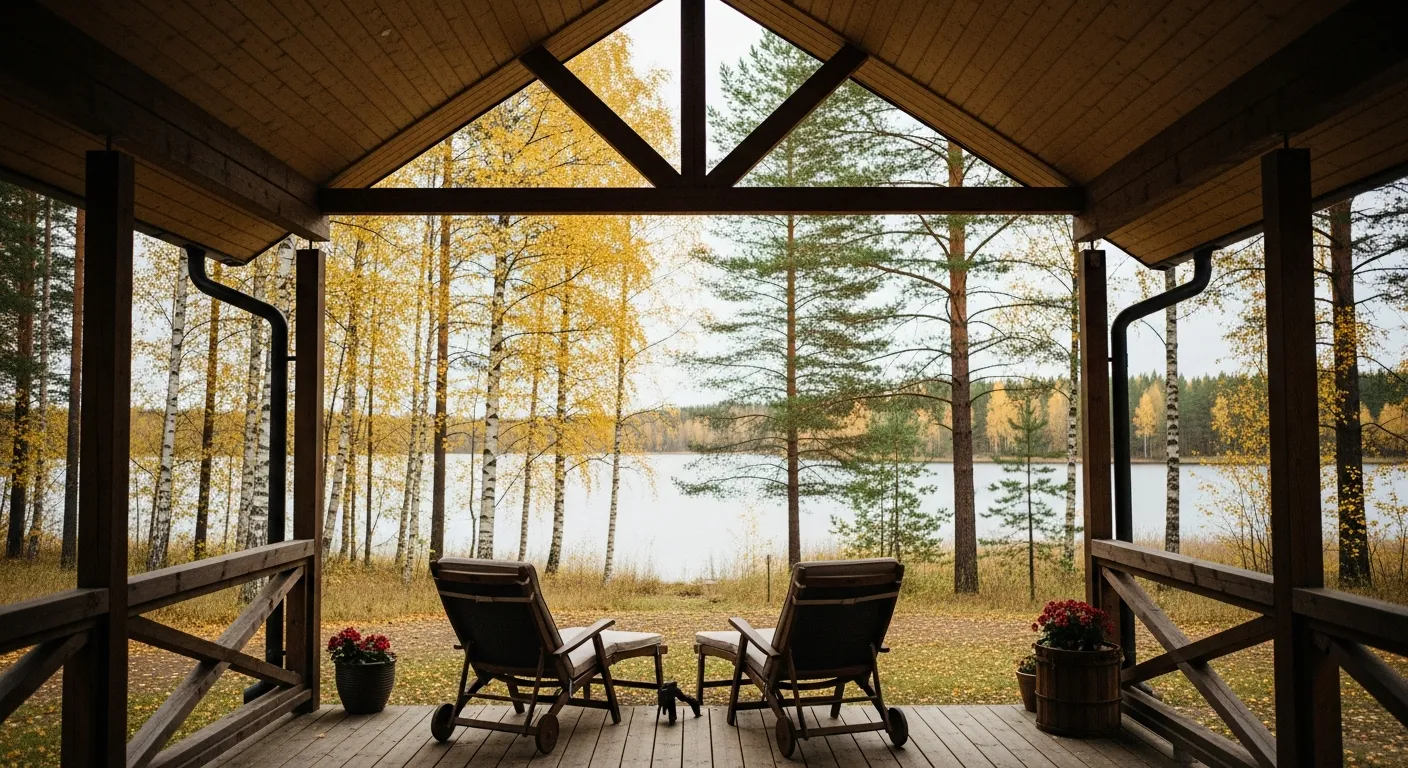
The result
From the first pile to this photograph takes six months on average.
An easy first step
Ask an architect
a question
Fifteen minutes of conversation with nothing being sold: we will look at your plot, tell you which series fits it and what in your case will cost more than usual. If we can see the job is not one for us, we will say so.
- Free and without obligation
- An architect answers, not a salesperson
- We can do it in writing if you would rather not talk